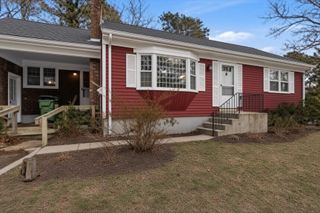
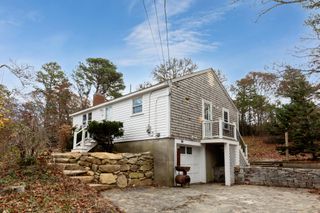
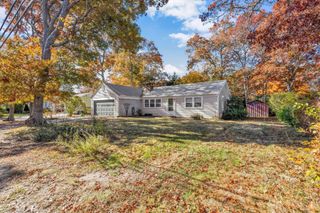
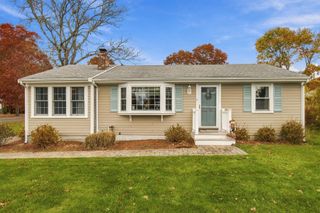
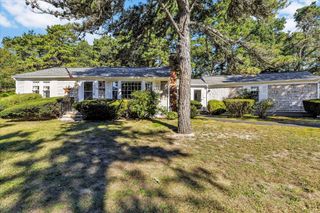
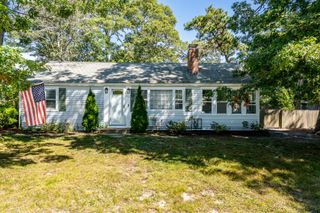
488 Main Street, Harwich, MA 02645
- 2 beds |
- 1 bath |
- 936 sqft
 Single-Family Home
 Built in 1973
 0.3acre lot
 1 car garage
 $564/sqft
 Listed 15 days ago
Property Description
Welcome to this thoughtfully updated 2-bedroom, 1-bath ranch in Harwich, offering comfortable single-level living with an impressive list of modern upgrades. The home features a bright, functional layout with vinyl flooring in the living room, office, and hallway, providing a clean, contemporary feel. A dedicated office adds flexibility for working from home, hobbies, or additional living space. Numerous improvements enhance both comfort and convenience, including all-new Renewal by Andersen windows, custom-fitted window shades throughout, and remote-controlled electronic shades in the living room. The bathroom has been upgraded with a walk-in shower installed by Bath Fitter, combining accessibility with everyday practicality. Major mechanical and electrical updates provide added peace of mind, including conversion from oil to natural gas with a new HVAC system connected to the street gas service, an upgraded 200-amp electrical panel, new electrical outlets throughout the home, and a new septic. The attached one-car garage features an electric vehicle charger, a new garage door and internet-connected opener, offering convenient access and modern functionality for today's drivers. Outside, the property's convenient location with the Cape Cod Rail Trail around the corner, provides an opportunity to enjoy all that Harwich and Cape Cod have to offer. With single-level living, an attached garage, and substantial updates already completed, this inviting home is an excellent opportunity for buyers seeking comfort, convenience, and modern amenities.
- Listing Status:
- Active
- Date Added:
- November 4, 2026
- Data Last Updated:
- November 19, 2026 at 7:37AM
- Listing Office:
- Redfin Corporation : 877-973-3346
- Listing Agent:
- Jill S Cohen : 781-838-2482
- MLS ID:
- 22605360

- Style: Ranch
- Parking: DrivewayOff StreetPavedParking spaces: 3
- Roofing: Asphalt
- General: Shingle SidingVinyl SidingWood Siding1
- Originating MLS: Cape Cod & Islands Association of REALTORS®
- County: Barnstable
- Zoning: HARW M:48 B: L:N14-0
- Fencing: None
- Water: Public
- Source: Cape Cod & Islands Association of REALTORS®
This listing courtesy of Jill S Cohen , Redfin Corporation
Monthly Payment
- Principal & Interest $
- Property Taxes $
- Home Insurance $
- VA Funding Fee $

Location
Similar Listings Nearby