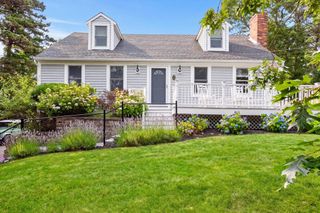
643 Main St, Harwich, MA 02645
- 6 beds |
- 3 baths |
- 2,872 sqft
 Single-Family Home
  Built in 1919
  1.43acre lot
 2 car garage
  $487/sqft
  Listed 3 days ago
Property Description
A rare opportunity in Harwich Center! Set on approximately 1.5 acres, this one-of-a-kind property offers endless possibilities with a main home, a separate ADU with its own private driveway, and a detached mixed-use garage. With a total of 6 bedrooms, it's ideal for multigenerational living, extended family, or guests, while the ADU also provides excellent rental history. The detached garage offers incredible flexibility for a business, workshop, storage, hobby space, or additional rental opportunity, with plenty of room for vehicles, bikes, and tools. Outside, enjoy a beautifully landscaped backyard with multiple sheds ready to become a man cave, she shed, home bar, art studio, or your own private retreat around the fire pit. Properties offering this much space, versatility, and potential rarely come to market in Harwich Center. Don't miss your chance to make this truly unique property yours!
- Listing Status:
- Active
- Date Added:
- July 27, 2026
- Data Last Updated:
- July 31, 2026 at 1:06AM
- Listing Office:
- Keller Williams Realty : 508-534-7200
- Listing Agent:
- Richard J. Waystack : 508-776-0964
- MLS ID:
- 73555500

- Style: Cape
- Parking: DetachedGarage Door OpenerHeated GarageWorkshop in GarageOff StreetPavedParking spaces: 10
- Roofing: Shingle
- General: FrameBlock
- Road/Access: Public
- Originating MLS: MLS Property Information Network
- County: Barnstable
- Zoning: RM:0040 B:0000 L:00E402334131
- Utilities: for Electric Rangefor Electric DryerWasher Hookup110 VoltsCircuit Breakers
- Water: Public
- Sewer: Private Sewer
- Source: MLS Property Information Network
This listing courtesy of Richard J. Waystack , Keller Williams Realty
Monthly Payment
- Principal & Interest $
- Property Taxes $
- Home Insurance $
- VA Funding Fee $