7 Elliot Way, Harwich, MA 02645
- 3 beds |
- 2 baths |
- 1,040 sqft
 Single-Family Home
  Built in 1971
  9,583sqft lot
 1 car garage
  $643/sqft
  Listed 17 days ago
Property Description
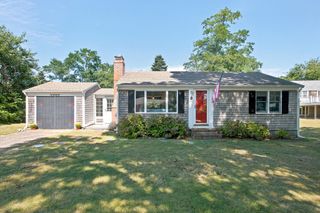
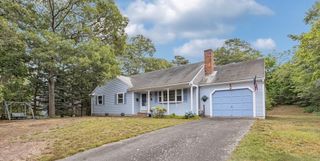
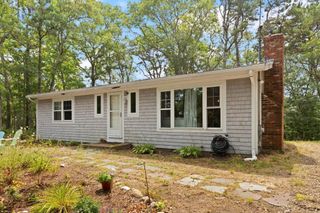
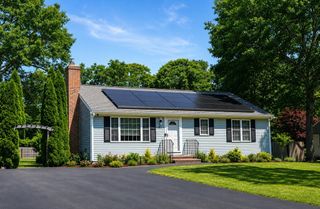
Tucked into a well established Harwich neighborhood, thisis a tastefully updated three bedroom home offering an inviting layout and the opportunity to simply move in and enjoy the beaches, villages and coastal lifestyle that make Harwich such a special place to call home. Step inside to a spacious, open living room, followed by an open concept renovated kitchen and dining area with a slider leading directly to the deck and backyard, making indoor and outdoor living easy.Significant exterior improvements include new siding, trim, a new entry door and triple pane Harvey windows, creating a fresh look while adding peace of mind for years to come. The home also features an upgraded heating and central air conditioning system, natural gas appliances, a Rinnai tankless water heater and a fireplace prepped for a gas insert.The lower level offers great bonus space, currently set up in part as a game room, with plenty of opportunity to customize the area to fit your needs. Create a home office, gym, media room, hobby space or additional area for entertaining. An attached garage provides additional storage and everyday convenience.Outside, a large deck overlooks the fenced backyard, offering a wonderful setting for entertaining, pets, play or simply enjoying summer on the Cape. The entire yard is irrigated, while a classic outdoor shower adds another quintessential Cape Cod touch.Thoughtfully maintained and tastefully updated with major improvements already completed, this home offers easy Cape Cod living in a wonderful Harwich setting. Simply move in, settle in and enjoy everything this special area has to offer.
- Listing Status:
- Active
- Date Added:
- August 28, 2026
- Data Last Updated:
- September 14, 2026 at 12:06PM
- Listing Office:
- Compass : 508-206-8726
- Listing Agent:
- Samantha Steward : 508-783-0611
- MLS ID:
- 73568817

- Style: Ranch
- Parking: AttachedUnderParking spaces: 4
- General: Concrete Perimeter
- Road/Access: Public
- Originating MLS: MLS Property Information Network
- County: Barnstable
- Zoning: RES2339942
- Fencing: Fenced/Enclosed
- Utilities: for Gas Rangefor Gas DryerWasher Hookup
- Water: Public
- Sewer: Inspection Required for SalePrivate Sewer
- Source: MLS Property Information Network
This listing courtesy of Samantha Steward , Compass
Monthly Payment
- Principal & Interest $
- Property Taxes $
- Home Insurance $
- VA Funding Fee $