74 West St, Hatfield, MA 01088
- 4 beds |
- 2 baths |
- 1,664 sqft
 Single-Family Home
  Built in 2025
  1.12acre lot
 —— car garage
  $376/sqft
  Listed 19 days ago
Property Description
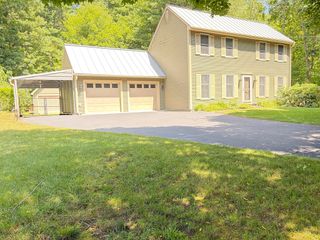
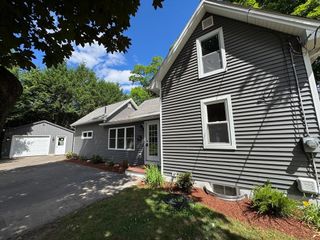
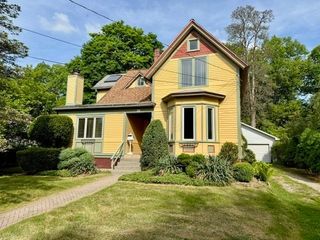
Welcome to this beautiful new construction home in the heart of Hatfield! This move-in-ready 4-bedroom, 2-bath residence offers modern comfort with thoughtful accessibility features, making it ideal for a variety of lifestyles. Filled with natural light, the open and inviting layout provides a warm, welcoming atmosphere throughout. The full unfinished basement offers endless possibilities for future expansion, storage, or a workshop. Outside, enjoy a freshly hydroseeded lawn, new asphalt driveway, and the rare charm of a historic tobacco barn—perfect for storage, hobbies, or preserving a piece of Hatfield's rich agricultural heritage. Conveniently located with easy highway access and just 10 miles from UMass Amherst, this exceptional property combines country charm with everyday convenience. Turn the key and make this stunning home yours today!
- Listing Status:
- Active
- Date Added:
- July 11, 2026
- Data Last Updated:
- July 30, 2026 at 1:06PM
- Listing Office:
- Lock and Key Realty Inc. : 413-282-8080
- Listing Agent:
- Patriot Living Group : 413-271-7511
- MLS ID:
- 73548337

- General: Deck - WoodCovered Patio/DeckRain GuttersBarn/StableProfessional LandscapingScreensBarn/Stable
- Style: Ranch
- Parking: BarnPaved DriveOff StreetDrivewayPavedParking spaces: 6
- Roofing: Asphalt/Composition Shingles
- Windows: Insulated WindowsScreens
- General: FrameModularConcrete Perimeter
- Road/Access: Public
- Originating MLS: MLS Property Information Network
- County: Hampshire
- Zoning: RR23584692
- Utilities: for Electric Ovenfor Electric DryerIcemaker Connection200+ Amp Service
- Water: Public
- Sewer: Private Sewer
- Source: MLS Property Information Network
This listing courtesy of Patriot Living Group , Lock and Key Realty Inc.
Monthly Payment
- Principal & Interest $
- Property Taxes $
- Home Insurance $
- VA Funding Fee $

 New - 3 days ago