10 Valleyview Farm Rd, Haverhill, MA 01835
- 4 beds |
- 3 baths |
- 2,957 sqft
 Single-Family Home
  Built in 1995
  0.47acre lot
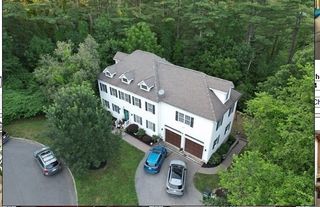
 2 car garage
  $245/sqft
  Listed 2 days ago
Property Description
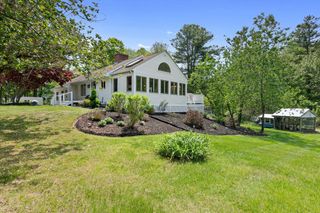
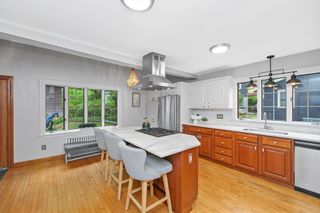
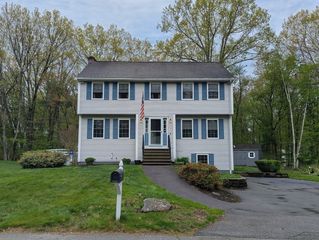
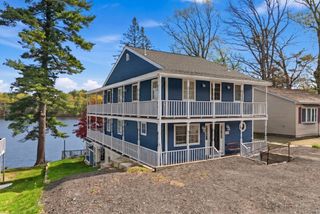
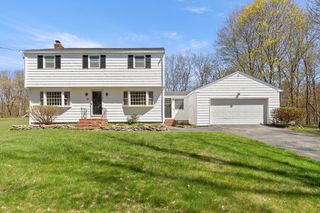
This nearly 3000 sqft, 4-bedroom home in desirable Bradford neighborhood is a wonderful palette to make yours or flip for a future owner. No cookie cutter layout here! Move in and start updating. Lovely features include cathedral ceilings, hdwd flooring, open floor plan, 1st flr oversized family room w large loft space, main level primary suite w separate tub and shower, dedicated dining room. Layout is perfect for entertaining with sky-high ceilings, so much light, centerpiece 3-sided fireplace, and two sets of glass doors leading to a pretty back yard. Exterior rejuvenation will instantly improve the curb appeal. Another 1900+sq ft in unfinished basement with full-height ceilings. 30-year asphalt roof and skylights installed fall 2025. Hot water heater 2019. Close to farm stand, ice cream shop, Bradford Common and summer farmers market, Ski Bradford, two nearby MBTA train stations, and easy highway access. This home is ready for you to revitalize it. Offers requested by 5/31 noon.
- Listing Status:
- Active
- Date Added:
- May 28, 2026
- Data Last Updated:
- May 30, 2026 at 2:09PM
- Listing Office:
- Berkshire Hathaway HomeServices Verani Realty Bradford : 978-372-9171
- Listing Agent:
- Carrie Anderson Paquette : 978-994-1203
- MLS ID:
- 73525929

- General: Deck
- Style: Contemporary
- Parking: UnderPaved DriveOff StreetPavedParking spaces: 6
- Roofing: Shingle
- General: FrameConcrete Perimeter
- Road/Access: Public
- Originating MLS: MLS Property Information Network
- County: Essex
- Zoning: RM
- Utilities: for Gas Rangefor Electric DryerWasher Hookup200+ Amp Service
- Water: Public
- Sewer: Public Sewer
- Source: MLS Property Information Network
This listing courtesy of Carrie Anderson Paquette , Berkshire Hathaway HomeServices Verani Realty Bradford
Monthly Payment
- Principal & Interest $
- Property Taxes $
- Home Insurance $
- VA Funding Fee $