109 Pilgrim Rd 109, Haverhill, MA 01832
- 2 beds |
- 2 baths |
- 2,228 sqft
 Condominium
  Built in 1986
  —— sqft lot
  —— car garage
  $195/sqft
  Listed 20 days ago
Property Description
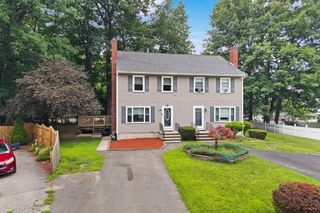
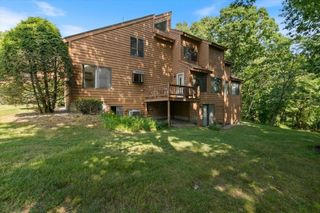
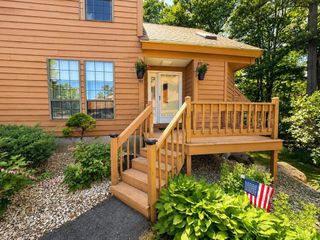
Welcome home to this charming townhouse duplex with potential of 3 bedrooms that offers the perfect combination of comfort, convenience, and outdoor living. The lower level is plumbed for a bathroom, providing a great opportunity to create additional living space, another bedroom, a guest suite, or a recreation area. The bright and inviting layout features spacious living areas, an eat-in kitchen, and two generously sized bedrooms. Enjoy the added convenience of basement laundry along with plenty of storage space. Step outside to your private deck overlooking a nicely sized backyard that is perfect for entertaining, relaxing, gardening, or letting pets play. You will feel like you are in the country but is conveniently located near shopping, restaurants, parks, commuter routes, and everything Haverhill has to offer, this home is an excellent opportunity for first-time buyers or anyone looking for low-maintenance living with the feel of a single-family home. No HOA OPEN HOUSE- Friday, August 14 5-6:30 & Saturday 10:30-12
- Listing Status:
- Active
- Date Added:
- July 31, 2026
- Data Last Updated:
- August 20, 2026 at 6:06PM
- Listing Office:
- Realty One Group Next Level : 603-262-3500
- Listing Agent:
- Susan Whelan : 603-944-0071
- MLS ID:
- 73557450

- General: Deck
- Parking: Off StreetPavedParking spaces: 2
- Windows: Insulated Windows
- General: 2
- Originating MLS: MLS Property Information Network
- County: Essex
- Zoning: RTM:0578 B:00002 L:121094231592
- Utilities: for Gas Rangefor Gas Ovenfor Electric DryerWasher Hookup100 Amp Service
- Water: Public
- Sewer: Public Sewer
- Source: MLS Property Information Network
- Exclusions: Shed Is Negotiable As Well As Air Conditioning Units
This listing courtesy of Susan Whelan , Realty One Group Next Level
Monthly Payment
- Principal & Interest $
- Property Taxes $
- Home Insurance $
- VA Funding Fee $

 New - 13 hours ago