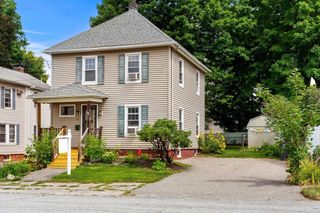
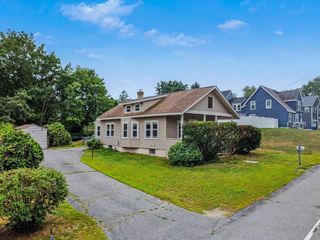
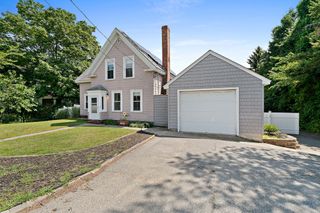
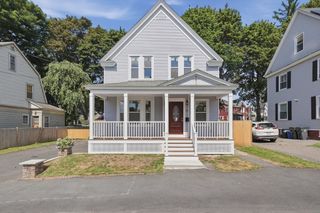
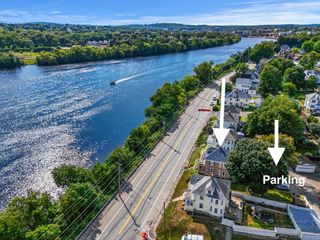
12 Marion Street, Haverhill, MA 01832
- 4 beds |
- 1 bath |
- 1,391 sqft
 Single-Family Home
  Built in 1885
  4,792sqft lot
 —— car garage
  $374/sqft
  Listed 21 days ago
Property Description
Everyday living meets effortless outdoor entertainment in this Haverhill colonial, where a charming covered entry welcomes you to a property built for relaxation and fun. Thoughtful interior architectural details create a warm, inviting character throughout, showcasing classic chair railing, crown molding, and crisp wainscoting. Sun pours through expansive windows into the fireplaced living room, creating a warm focal point for cozy evenings. The main floor offers flexible space tailored to your lifestyle—ideal for a bedroom, guest retreat, or a private home office. Nearby, a formal dining room is perfect for hosting. At the heart of the home, the kitchen combines function and style with white cabinetry, quartz countertops, a glass-tile backsplash, and gas cooking. Stainless steel appliances and a sunny breakfast nook make daily meals a pleasure, while main-level laundry hookups add ultimate convenience. The full bath showcases granite tile work in the walk-in shower, completing the level. Upstairs, the tranquil primary suite boasts dual closets alongside 2 additional bedrooms. Need extra space? The full basement features a concrete floor, built-in workbench, dedicated shelving, interior access, and a bulkhead—ready for your workshop or storage needs. The true showstopper lies just beyond the back door. A multi-level composite deck wraps seamlessly from the side to the rear, overlooking a fully fenced backyard sanctuary. Splash into summer with the above-ground pool, gather on the deck for weekend barbecues, or utilize the storage shed for garden gear.
- Listing Status:
- Active
- Date Added:
- July 30, 2026
- Data Last Updated:
- August 20, 2026 at 6:06PM
- Listing Office:
- Lamacchia Realty, Inc. : 978-250-1900
- Listing Agent:
- Kimberly McLaine : 978-476-6036
- MLS ID:
- 73557064

- General: PorchDeck - CompositePool - Above GroundRain GuttersStorageFenced Yard
- Style: Colonial
- Pool: Above Ground
- Parking: Paved DrivePavedParking spaces: 4
- Roofing: Shingle
- Windows: Insulated Windows
- General: Conventional (2x4-2x6)StoneBrick/Mortar
- Road/Access: Paved
- Originating MLS: MLS Property Information Network
- County: Essex
- Zoning: RM:0511 B:00273 L:31926357
- Fencing: Fenced
- Utilities: for Gas Rangefor Gas Dryerfor Electric DryerWasher HookupCircuit Breakers200+ Amp Service
- Water: Public
- Sewer: Public Sewer
- Source: MLS Property Information Network
- Exclusions: Washer And Dryer
This listing courtesy of Kimberly McLaine , Lamacchia Realty, Inc.
Monthly Payment
- Principal & Interest $
- Property Taxes $
- Home Insurance $
- VA Funding Fee $

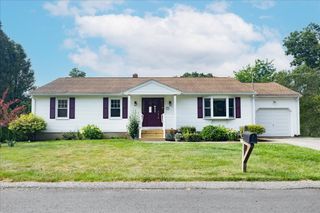
 New - 13 hours ago