33 Ninth Ave, Haverhill, MA 01830
- 6 beds |
- 3 baths |
- 2,689 sqft
 Single-Family Home
  Built in 1900
  6,098sqft lot
 —— car garage
  $223/sqft
  Listed 7 days ago
Property Description
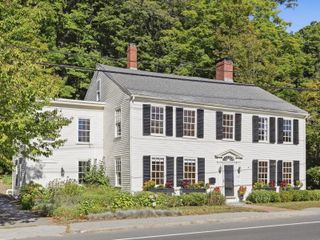
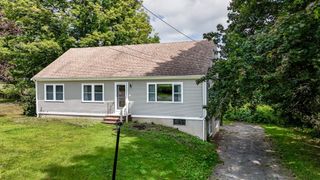
This is the one you’ve been waiting for! Set in Haverhill’s established Avenues area, this large, well-maintained Colonial offers 2,689 square feet of flexible living space with a current layout of 6 bedrooms and 3 full baths across three finished levels. Step inside and immediately notice the 9-foot ceilings, generous room sizes, and the character found throughout the home. The main level features an oversized fireplaced living/family room, formal dining room, large eat-in kitchen with sliding doors to the rear deck, and a heated four-season sunroom overlooking the fenced backyard. The sunroom makes a great year-round gathering space, home office, or future first-floor bedroom.A double staircase leads to the second floor, featuring three additional bedrooms, another full bathroom, and a kitchenette creating an ideal setup for multi-generational living, extended family, or guests. The finished third floor offers even more living space with an additional bedroom, full bathroom, and flexible bonus area.Major improvements include a newer gas forced-air heating system installed in 2022, extensive insulation and air-sealing work completed in 2022 and 2023, replacement windows completed in 2023, roof improvements, and roof-mounted solar panels. Outside, enjoy the fenced-in backyard, rear deck, and spacious paved driveway with plenty of off-street parking. Convenient to downtown Haverhill, the commuter rail, parks, shopping, dining, and major routes.A home with this much space, flexibility, and potential does not come along often. This is the one, don’t wait!
- Listing Status:
- Active
- Date Added:
- September 28, 2026
- Data Last Updated:
- October 5, 2026 at 8:06PM
- Listing Office:
- Realty ONE Group Nest : 978-655-1385
- Listing Agent:
- Jose Frias : 978-902-1561
- MLS ID:
- 73583588

- General: Porch - EnclosedFenced Yard
- Style: Colonial
- Parking: Off StreetTandemPavedParking spaces: 3
- Roofing: Shingle
- Windows: Insulated Windows
- General: FrameStone
- Road/Access: Public
- Originating MLS: MLS Property Information Network
- County: Essex
- Zoning: RHM:0612 B:0499 L:0005
- Fencing: Fenced
- Utilities: for Gas Range100 Amp Service
- Water: Public
- Sewer: Public Sewer
- Source: MLS Property Information Network
This listing courtesy of Jose Frias , Realty ONE Group Nest
Monthly Payment
- Principal & Interest $
- Property Taxes $
- Home Insurance $
- VA Funding Fee $