38 Woodland Park Dr 38, Haverhill, MA 01830
- 3 beds |
- 3 baths |
- 2,670 sqft
 Condominium
  Built in 1986
  —— sqft lot
  —— car garage
  $197/sqft
  Listed 5 days ago
Property Description
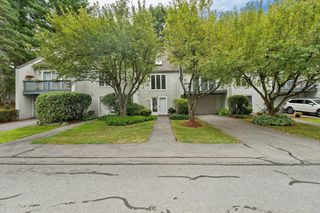
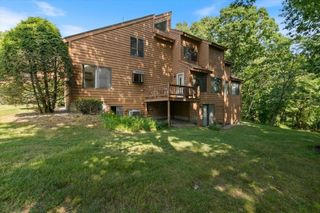
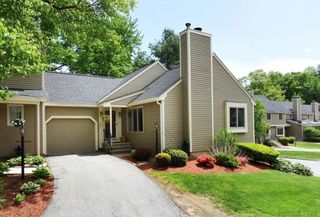
Open houses Sat 7/25 & Sun 7/26 11:30-1:00. Welcome to this spacious Haverhill condo offering three finished levels of comfortable & versatile living space. The open-concept main level features hardwood floors, a generous living room, dining area, updated kitchen with granite countertops & a 3/4 bath. Step outside onto the large deck, perfect for relaxing or entertaining. Upstairs, two well-sized bedrooms each offer a private en-suite bath. The primary bedroom includes a walk-in closet & larger bath, while the second bedroom features double closets. An open landing overlooks the living area below, adding to the home’s bright & airy feel. The finished lower level provides an additional bedroom, second living area, laundry, ample storage & access to a separate outdoor space. Two deeded parking spaces complete this inviting home. Come see all the space & flexibility it has to offer!
- Listing Status:
- Active
- Date Added:
- July 22, 2026
- Data Last Updated:
- July 27, 2026 at 7:06PM
- Listing Office:
- Keller Williams Realty Evolution : 978-927-8700
- Listing Agent:
- The Mitchell Team : 978-314-2955
- MLS ID:
- 73553415

- General: DeckCovered Patio/Deck
- Parking: Off StreetParking spaces: 2
- General: 3
- HOA Amenities: InsuranceMaintenance StructureRoad MaintenanceMaintenance GroundsSnow RemovalTrash484.89Monthly
- Originating MLS: MLS Property Information Network
- County: Essex
- Zoning: RM:0670 B:0601W L:381935957
- Utilities: for Gas Rangefor Gas Ovenfor Gas DryerWasher HookupIcemaker Connection100 Amp Service
- Water: Public
- Sewer: Public Sewer
- Source: MLS Property Information Network
This listing courtesy of The Mitchell Team , Keller Williams Realty Evolution
Monthly Payment
- Principal & Interest $
- Property Taxes $
- Home Insurance $
- VA Funding Fee $