9 Jordan Street, Haverhill, MA 01830
- 3 beds |
- 1 bath |
- 1,669 sqft
 Single-Family Home
  Built in 1900
  0.53acre lot
 2 car garage
  $347/sqft
  Listed 5 days ago
Property Description
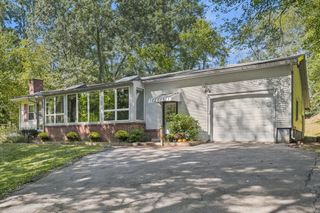
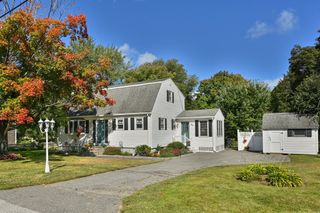
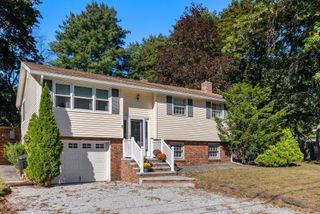
Welcome to 9 Jordan Street! This charming 3-bedroom home offers 1,669 sq. ft. of living space on a spacious .53-acre lot with a great combination of character, functionality, and outdoor space. Inside, you’ll find hardwood floors throughout, exposed beams that add warmth and character, and a comfortable layout with plenty of natural light. The first floor also offers the convenience of laundry along with a full bathroom. Outside, the expansive yard provides plenty of room for entertaining, gardening, recreation, and more. A standout feature is the oversized attached two-car garage with additional loft storage, offering excellent space for vehicles, tools, hobbies, or extra storage. A large driveway provides plenty of off street parking. Conveniently located near shopping, dining, major routes, and area amenities. With its generous lot, hardwood floors, exposed-beam character, oversized garage, abundant parking, and versatile living space, 9 Jordan Street is ready for its next chapter.
- Listing Status:
- Active
- Date Added:
- September 30, 2026
- Data Last Updated:
- October 5, 2026 at 9:06PM
- Listing Office:
- Berkshire Hathaway HomeServices Verani Realty Methuen : 978-687-8484
- Listing Agent:
- Stefanie Boudreau : 978-423-7848
- MLS ID:
- 73582342

- General: Porch - EnclosedRain GuttersStorage
- Style: Other (See Remarks)
- Parking: AttachedStoragePaved DriveOff StreetPavedParking spaces: 8
- Roofing: Shingle
- General: FrameStoneBrick/Mortar
- Road/Access: Public
- Originating MLS: MLS Property Information Network
- County: Essex
- Zoning: RU1923605
- Utilities: for Gas Rangefor Gas Ovenfor Electric Dryer200+ Amp Service
- Water: Public
- Sewer: Public Sewer
- Source: MLS Property Information Network
This listing courtesy of Stefanie Boudreau , Berkshire Hathaway HomeServices Verani Realty Methuen
Monthly Payment
- Principal & Interest $
- Property Taxes $
- Home Insurance $
- VA Funding Fee $