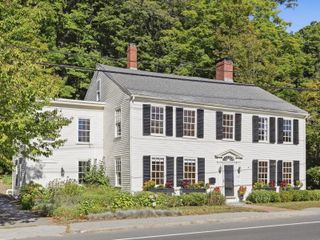
91 Edgewood Ave, Haverhill, MA 01832
- 4 beds |
- 3 baths |
- 2,739 sqft
 Single-Family Home
  Built in 2006
  0.28acre lot
 2 car garage
  $274/sqft
  Listed 3 days ago
Property Description
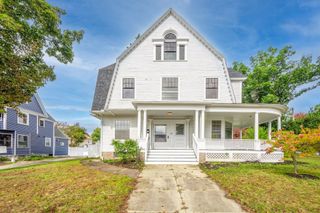
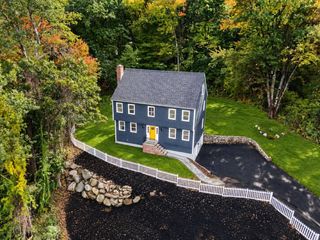
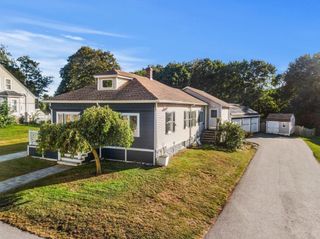
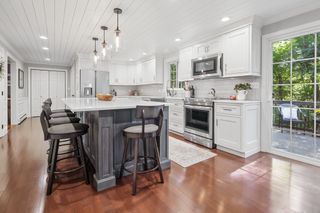
Stunning colonial on a desirable cul-de-sac offering a bright, open floor plan, spacious living areas and exceptional outdoor amenities. The impressive great room features cathedral ceilings, recessed lighting, gas fireplace, ceiling fan and hardwood floors. The inviting kitchen offers granite countertops, abundant storage with convenient slide-out shelves, center peninsula with seating and stainless steel appliances, opening to the breakfast area. Formal living room with hardwood floors provides flexible space for a home office, media room or playroom, while the formal dining room is ideal for gatherings. Upstairs, the spacious primary suite features a private en suite bath, two additional bedrooms, new carpeting, updated bathroom and a guest room/office. The finished third floor with new luxury vinyl flooring adds versatile living space. Enjoy summer entertaining in the flat, fully fenced backyard with an in-ground saltwater pool, new pool heater (2024) and pump (2026), Reeds Ferry shed with electric, plus a 23x15 deck with an awning. Additional highlights include new front composite stairs (2026), front yard irrigation, front and back storm doors (2025), roof (2023), hot water heater (2025), over sized two-car garage, whole-house filter, basement storage and solar panels. A wonderful blend of comfort, space and outdoor living—this exceptional home is ready to welcome its next owners! Offer Deadline 10/5 by 6PM
- Listing Status:
- Active
- Date Added:
- October 2, 2026
- Data Last Updated:
- October 5, 2026 at 8:06PM
- Listing Office:
- Redfin Corp. : 617-340-7803
- Listing Agent:
- Stacie Gallucci : 978-831-7798
- MLS ID:
- 73585295

- General: DeckPatioPool - Inground HeatedRain GuttersStorageProfessional LandscapingSprinkler SystemScreensFenced Yard
- Style: Colonial
- Pool: Pool - Inground Heated
- Parking: AttachedUnderGarage Door OpenerStoragePaved DriveOff StreetPavedParking spaces: 10
- Roofing: Shingle
- Windows: Insulated WindowsScreens
- General: FrameConcrete Perimeter
- Road/Access: Public
- Originating MLS: MLS Property Information Network
- County: Essex
- Zoning: RESM:0583 B:0001 L:00291931128
- Fencing: Fenced
- Utilities: for Gas RangeWasher Hookup200+ Amp Service
- Water: Public
- Sewer: Public Sewer
- Source: MLS Property Information Network
This listing courtesy of Stacie Gallucci , Redfin Corp.
Monthly Payment
- Principal & Interest $
- Property Taxes $
- Home Insurance $
- VA Funding Fee $

 New - 2 days ago