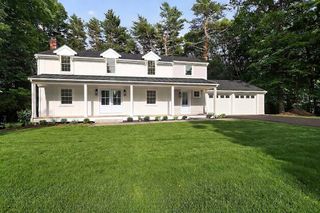
126 South Street, Hingham, MA 02043
- 4 beds |
- 4 baths |
- 3,002 sqft
 Single-Family Home
  Built in ——
  9,583sqft lot
 2 car garage
  $761/sqft
  Listed 22 days ago
Property Description
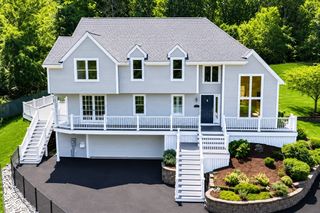
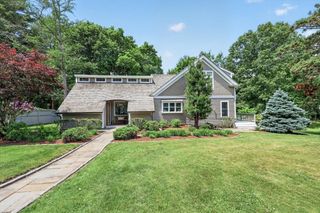
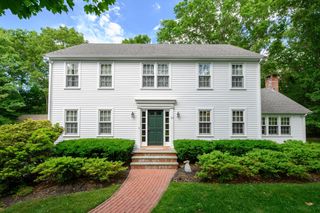
In Downtown Hingham, this exceptional historic Cape has been masterfully restored & thoughtfully reimagined for modern living. Period craftsmanship blends seamlessly w/ contemporary design, highlighted by a stunning Faneuil kitchen w/ marble countertops & backsplash, walk-in pantry & abundant custom storage. A new staircase, mudroom & bespoke finishes elevate every space. Filled w/ natural light, the home showcases beautifully restored original details, updated systems, central air, restored Olde Bostonian windows & new Marvin windows throughout. Flexible floor plan offers 4 bedrooms, including a first-floor en suite, plus 3 bedrooms, laundry and a spa-inspired bath upstairs. The restored detached barn features a climate-controlled garage & nearly 500 SF of finished space w/ cathedral ceilings, walls of windows & a half bath, ideal for an office, studio or gym. Professionally landscaped grounds complete this turnkey home, just steps to Hingham Sq, the harbor & commuter rail & boat.
- Listing Status:
- Active
- Date Added:
- July 7, 2026
- Data Last Updated:
- July 29, 2026 at 11:07PM
- Listing Office:
- Compass : 781-285-8028
- Listing Agent:
- Jeff Alexander : 415-595-6999
- MLS ID:
- 73546082

- General: PatioRain GuttersBarn/StableProfessional LandscapingSprinkler SystemDecorative LightingScreensFenced YardStone WallBarn/Stable
- Style: Cape
- Parking: DetachedGarage Door OpenerHeated GarageStorageWorkshop in GarageGarage Faces SideInsulatedBarnOff StreetDrivewayPavedParking spaces: 5
- Roofing: Shingle
- Windows: Insulated WindowsStorm Window(s)Screens
- General: FrameConcrete PerimeterStone
- Road/Access: Public
- Originating MLS: MLS Property Information Network
- County: Plymouth
- Zoning: RA1032626
- Fencing: Fenced
- Utilities: for Gas Rangefor Electric Ovenfor Electric DryerWasher HookupIcemaker Connection200+ Amp Service
- Water: Public
- Sewer: Public Sewer
- Source: MLS Property Information Network
This listing courtesy of Jeff Alexander , Compass
Monthly Payment
- Principal & Interest $
- Property Taxes $
- Home Insurance $
- VA Funding Fee $