194-196 Hersey St, Hingham, MA 02043
- 4 beds |
- 4 baths |
- 2,605 sqft
 Single-Family Home
  Built in 1880
  0.67acre lot
 —— car garage
  $355/sqft
  Listed 13 days ago
Property Description
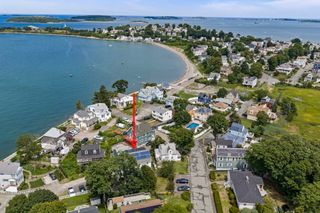
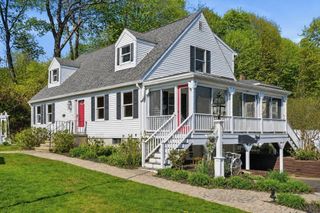
Set on a bucolic lot overlooking picturesque farm fields, this distinctive Hingham duplex offers character, flexibility, and room to imagine what comes next. The first unit features a flexible floor plan with a first-floor bedroom and full bath, spacious eat-in kitchen, private office, and living room. Upstairs are two additional bedrooms, a full bath, and potential for an additional bath or walk-in closet. The second unit offers a living room, dining room, sun-filled kitchen, and half bath with laundry on the first floor, plus 2 bedrooms, an office and a full bath upstairs. Original woodwork and period details reflect the home’s antique roots. Private decks overlook the expansive backyard and pastoral views beyond. The seller is installing a new 6 bedroom septic system. Maintain as a two-family or convert back to a single-family home. Moments from downtown Hingham, commuter boat, and train to Boston.Open House Sun 11-1
- Listing Status:
- Active
- Date Added:
- August 31, 2026
- Data Last Updated:
- September 14, 2026 at 2:07AM
- Listing Office:
- William Raveis R.E. & Home Services : 781-749-3007
- Listing Agent:
- Darleen Lannon : 617-899-4508
- MLS ID:
- 73570053

- General: Porch - EnclosedDeck
- Style: Antique
- Parking: Off StreetParking spaces: 4
- Roofing: Shingle
- General: FrameStoneIrregular
- Road/Access: Public
- Originating MLS: MLS Property Information Network
- County: Plymouth
- Zoning: RAM:89 B:0 L:109
- Utilities: for Electric Rangefor Electric DryerWasher HookupGenerator110 Volts
- Water: Public
- Sewer: Private Sewer
- Source: MLS Property Information Network
This listing courtesy of Darleen Lannon , William Raveis R.E. & Home Services
Monthly Payment
- Principal & Interest $
- Property Taxes $
- Home Insurance $
- VA Funding Fee $