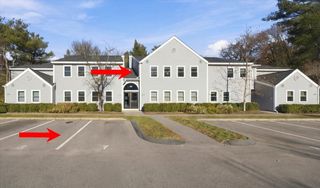
404 Tuckers Lane 404, Hingham, MA 02043
- 2 beds |
- 1 bath |
- 936 sqft
 Condominium
 Built in 1986
 —— sqft lot
 —— car garage
 $449/sqft
 Listed 14 days ago
Property Description
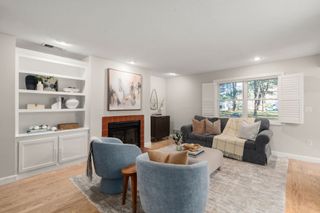
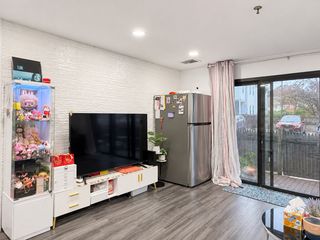
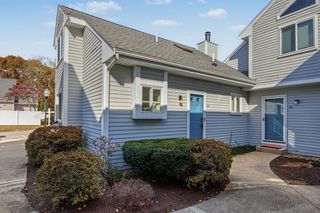
Welcome to desirable Hingham Woods! This beautifully maintained 2-bedroom, 1-bath condo offers the perfect combination of comfort, convenience, and low-maintenance living. Bathed in natural sunlight from an overhead skylight and generous windows, the inviting living space features gleaming hardwood floors, a NEW gas fireplace, and NEW sliding glass doors leading to a private covered balcony overlooking peaceful, tree-lined grounds. The updated kitchen showcases custom white cabinetry, granite countertops, stainless steel appliances, a stylish tile backsplash, and a convenient breakfast peninsula. The refrigerator, dishwasher, and microwave are approximately 5 years old. The adjoining dining area is filled with natural light, creating a welcoming space for everyday living and entertaining. Both bedrooms offer hardwood flooring and generous closet space. Recent improvements include a NEW furnace, NEW water heater, newer roof, and NEW in-unit washer and dryer, providing added comfort and peace of mind. Additional highlights include central air conditioning, gas heat, and 1 deeded parking space. Enjoy exceptional community amenities, including an in-ground swimming pool, clubhouse, fitness center, tennis courts, sauna, and beautifully landscaped grounds. Conveniently located minutes from Hingham Shipyard, featuring waterfront dining, shopping, entertainment, and commuter ferry service, along with nearby beaches, marinas, and golf courses. Experience the best of Hingham living in this sun-filled, move-in-ready condo!
- Listing Status:
- Active
- Date Added:
- November 5, 2026
- Data Last Updated:
- November 19, 2026 at 12:08PM
- Listing Office:
- William Raveis R.E. & Home Services : 781-837-5600
- Listing Agent:
- Shauna Fanning Peterson : 508-631-5634
- MLS ID:
- 73599375

- General: Porch
- Pool: AssociationIn Ground
- Parking: Off StreetDeededGuestPavedParking spaces: 1
- General: 1
- HOA Amenities: PoolTennis Court(s)Recreation FacilitiesFitness CenterSauna/SteamClubroomTrail(s)InsuranceMaintenance StructureRoad MaintenanceMaintenance GroundsSnow RemovalTrash492.0
- Originating MLS: MLS Property Information Network
- County: Plymouth
- Zoning: RESM:0058 B:0027 L:00791032113
- Utilities: 100 Amp Service
- Water: Public
- Sewer: Public Sewer
- Source: MLS Property Information Network
This listing courtesy of Shauna Fanning Peterson , William Raveis R.E. & Home Services
Monthly Payment
- Principal & Interest $
- Property Taxes $
- Home Insurance $
- VA Funding Fee $

 New - 1 day ago