424 Main St, Hingham, MA 02043
- 4 beds |
- 2 baths |
- 2,104 sqft
 Single-Family Home
  Built in ——
  0.31acre lot
 1 car garage
  $617/sqft
  Listed 1 month ago
Property Description
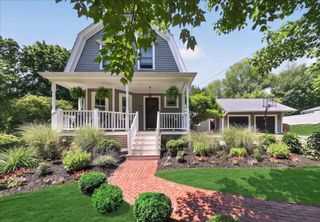
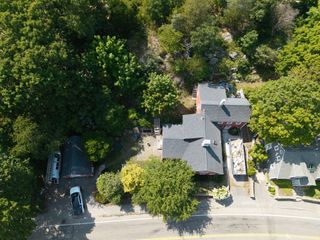
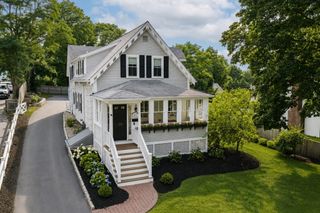
This picture-perfect antique home is filled with timeless New England charm, rich history, and exceptional curb appeal. Beautifully preserved period details, custom built-ins, intricate millwork, two fireplaces, and original King Pine floors showcase the craftsmanship of a bygone era. The sun-filled first floor features a bright kitchen that flows seamlessly into the formal dining room, inviting living room, and spacious family room, creating an ideal layout for everyday living and entertaining. A full bath completes the main level. Upstairs offers four bedrooms and a second full bath. Outside, enjoy a detached garage, and a fabulous fenced in yard. Ideally located just moments from the Hingham Playground, Hingham Square's shops and restaurants, and the commuter rail to Boston, this is a rare opportunity to own a truly special historic home in the heart of Hingham Center.Open House Sun 11-1
- Listing Status:
- Active
- Date Added:
- July 29, 2026
- Data Last Updated:
- September 13, 2026 at 6:08PM
- Listing Office:
- William Raveis R.E. & Home Services : 781-749-3007
- Listing Agent:
- Darleen Lannon : 617-899-4508
- MLS ID:
- 73556212

- General: PatioFenced YardGarden
- Style: Antique
- Parking: DetachedOff StreetPavedParking spaces: 6
- Roofing: Shingle
- General: FrameStone
- Road/Access: Public
- Originating MLS: MLS Property Information Network
- County: Plymouth
- Zoning: resM:89 B:0 L:641033892
- Fencing: Fenced
- Utilities: 200+ Amp Service
- Water: Public
- Sewer: Private Sewer
- Source: MLS Property Information Network
This listing courtesy of Darleen Lannon , William Raveis R.E. & Home Services
Monthly Payment
- Principal & Interest $
- Property Taxes $
- Home Insurance $
- VA Funding Fee $