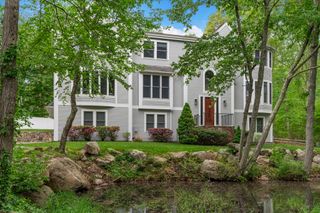
7 Laurel Street, Hingham, MA 02043
- 3 beds |
- 4 baths |
- 4,800 sqft
 Single-Family Home
  Built in 2026
  0.6acre lot
 2 car garage
  $353/sqft
  Listed 1 month ago
Property Description
Discover unparalleled living at 7 Laurel Street, Hingham, MA. This 4500+ SQ/FT single family residence, built in 2026, presents an attractive property, offering a sophisticated and modern lifestyle. Must see “New Construction” house for growing family or one that is looking for a potential in-law set up. This newly constructed home offers 4,500+ sq ft of livable space, 2/3 Bedroom, 3 ½ baths, with lofts / office space / bonus rooms, fully finished basement, and 800 SQ/FT. The layout features a 2-car garage, parking for 6+ cars, covered 800 sq ft outdoor entertaining area overlooking the private grounds. A sports court on a second lot provides year-round recreation for children, blending modern design with family-focused functionality. Home offers UNIQUE second living space of 900 SQ/FT with 1 bedroom & bath ideal for in-law / au pair. This coastal home is less than 2 miles to several beaches.
- Listing Status:
- Active
- Date Added:
- June 19, 2026
- Data Last Updated:
- July 30, 2026 at 5:06AM
- Listing Office:
- Allison James Estates & Homes of MA, LLC : 781-208-2515
- Listing Agent:
- Jeanine Reardon : 781-264-6005
- MLS ID:
- 73539017

- General: PorchDeckDeck - RoofPatioCovered Patio/DeckRain GuttersHot Tub/SpaProfessional LandscapingGuest HouseStone WallGuest HousePrivate
- Style: Contemporary
- Parking: AttachedUnderGarage Faces SidePaved DrivePavedParking spaces: 10
- Roofing: Shingle
- Windows: Insulated Windows
- General: FrameConcrete Perimeter
- Road/Access: Paved
- Originating MLS: MLS Property Information Network
- County: Plymouth
- Zoning: Res1031181
- Utilities: for Electric Rangefor Electric Ovenfor Electric DryerWasher HookupIcemaker ConnectionGenerator Connection200+ Amp ServiceGenerator Connection
- Water: Public
- Sewer: Private Sewer
- Source: MLS Property Information Network
This listing courtesy of Jeanine Reardon , Allison James Estates & Homes of MA, LLC
Monthly Payment
- Principal & Interest $
- Property Taxes $
- Home Insurance $
- VA Funding Fee $