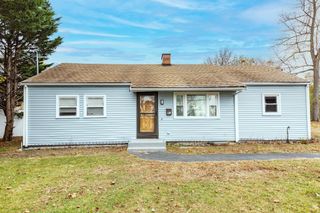
10 East Shore Rd, Holbrook, MA 02343
- 2 beds |
- 2 baths |
- 1,587 sqft
 Single-Family Home
 Built in 1947
 0.26acre lot
 —— car garage
 $359/sqft
 Listed 7 days ago
Property Description
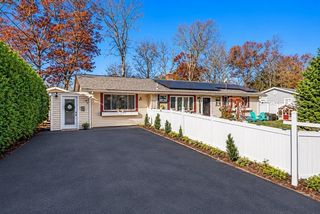
Welcome to 10 East Shore, a move-in ready home at Lake Holbrook featuring a rare double lot and a convenient location near the water. The property has been recently updated from top to bottom so you can move right in with no maintenance on the horizon. The finished lower level includes a large den, a bonus office room, and a second full bath, offering ideal flexibility for guests or extended living. Upstairs the living room centerpiece is a custom built-in entertainment center that spans an entire wall, complete with an electric fireplace for extra ambience. The open-concept kitchen and dining room allow for easy entertaining, flowing seamlessly to a beautiful backyard composite deck ready for your next barbecue or firepit party. Enjoy efficient heating and air conditioning with two powerful mini-split units, supported by electric comfort heating in every room. Outside park up to 5 cars on the extra-wide driveway with no tandem parking issues, and bring extra toys or a boat right through to the fenced yard. Located in the peaceful Lake Holbrook neighborhood with no through-traffic, this is the ideal spot to jog, walk your dog, ride your bike, or simply enjoy the lake across the street. You're also just minutes from downtown Holbrook's local businesses and eateries, as well as the MBTA commuter rail station for an easy trip into Boston.
- Listing Status:
- Active
- Date Added:
- November 12, 2026
- Data Last Updated:
- November 19, 2026 at 7:07AM
- Listing Office:
- Binder Residential : 617-531-9079
- Listing Agent:
- Steve Binder : 617-531-9079
- MLS ID:
- 73601423

- General: DeckStorageFenced Yard
- Style: Ranch
- Parking: Off StreetPavedParking spaces: 5
- Roofing: Shingle
- General: FrameBlock
- Road/Access: Public
- Originating MLS: MLS Property Information Network
- County: Norfolk
- Zoning: R3107015
- Fencing: Fenced
- Utilities: for Gas Rangefor Gas Ovenfor Electric DryerWasher Hookup110 Volts200+ Amp Service
- Water: Public
- Sewer: Public Sewer
- Source: MLS Property Information Network
This listing courtesy of Steve Binder , Binder Residential
Monthly Payment
- Principal & Interest $
- Property Taxes $
- Home Insurance $
- VA Funding Fee $

 New - 1 day ago