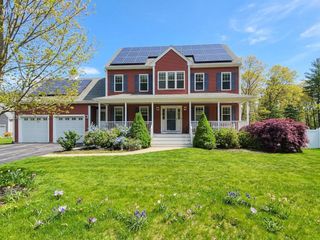
2 Ture Lane, Holbrook, MA 02343
- 4 beds |
- 3 baths |
- 2,340 sqft
 Single-Family Home
  Built in 2003
  0.46acre lot
 2 car garage
  $382/sqft
  Listed 14 days ago
Property Description
Beautifully maintained by its original owner, this center entrance Colonial, built in 2003, is tucked away on a quiet cul-de-sac with just three homes bordering conservation land. Offering four bedrooms, three baths, and a thoughtfully designed floor plan, this home blends comfort, functionality, and timeless style. The main level features hardwood and tile flooring, a bright living room, and a family room that can also serve as a home office. The attractive kitchen showcases white and blond cabinetry, updated appliances, quartz countertops, and a center island. The spacious deck, creates the perfect setting for outdoor dining, grilling, and entertaining. A first-floor laundry room and an oversized attached two-car garage add everyday convenience. The second floor offers four generously sized bedrooms and two full baths, including a spacious primary suite with a private ensuite bath and a large walk-in closet. Abundant closet space and storage throughout the home, along with a partially finished lower-level family room. Conveniently located on the MBTA bus line or near commuter rail, shopping, restaurants, and major highways, this delightful home offers an exceptional opportunity
- Listing Status:
- Active
- Date Added:
- July 16, 2026
- Data Last Updated:
- July 29, 2026 at 11:37PM
- Listing Office:
- Gibson Sotheby's International Realty : 5082216565
- Listing Agent:
- Chris McCormick : 508-221-6565
- MLS ID:
- 22603409

- General: None
- Parking: Direct AccessGarage Door OpenerStorageDrivewayParking spaces: 2
- Roofing: AsphaltPitched
- General: Clapboard2
- Originating MLS: Cape Cod & Islands Association of REALTORS®
- County: Norfolk
- Zoning: HOLB M:0055 B:0012 L:0001
- Water: Public
- Source: Cape Cod & Islands Association of REALTORS®
This listing courtesy of Chris McCormick , Gibson Sotheby's International Realty
Monthly Payment
- Principal & Interest $
- Property Taxes $
- Home Insurance $
- VA Funding Fee $