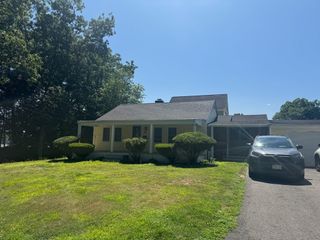
24 Hillside Avenue, Holbrook, MA 02343
- 3 beds |
- 1 bath |
- 1,192 sqft
 Single-Family Home
  Built in 1955
  0.27acre lot
 1 car garage
  $402/sqft
  Listed 10 hours ago
Property Description
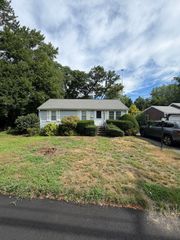
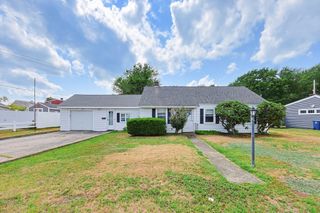
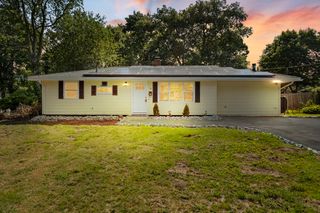
Presenting 24 Hillside Avenue - a single-family, ranch-style home nestled on a quiet, tree lined cul-de-sac. This 7-room, vinyl sided home features 3 bedrooms, 1 bathroom, a one-car garage, a driveway with parking for up to 6 vehicles, a walk-out basement and an expansive backyard. Whether you're a homeowner ready to create your vision or an investor seeking value and potential, this property offers a rare opportunity to customize a home while building immediate equity. The walk-out basement provides excellent potential for additional living space, a home office, gym, playroom or whatever suits your needs. Bring your ideas and unlock the possibilities. Conveniently located near the commuter rail, major highway, restaurants and the new Dalton Estates development. Property is being sold as is.
- Listing Status:
- Active
- Date Added:
- July 29, 2026
- Data Last Updated:
- July 29, 2026 at 3:06PM
- Listing Office:
- Kelley & Rege Properties, Inc. : 617-696-6100
- Listing Agent:
- Maureen Conlon : 617-872-0908
- MLS ID:
- 73556226

- General: DeckDeck - WoodRain GuttersScreens
- Style: Ranch
- Parking: AttachedStoragePaved DriveOff StreetPavedParking spaces: 7
- Roofing: Shingle
- Windows: Storm Window(s)Screens
- General: FrameConcrete Perimeter
- Road/Access: Paved
- Originating MLS: MLS Property Information Network
- County: Norfolk
- Zoning: R3105794
- Utilities: for Electric Rangefor Electric DryerWasher HookupCircuit Breakers
- Water: Public
- Sewer: Public Sewer
- Source: MLS Property Information Network
This listing courtesy of Maureen Conlon , Kelley & Rege Properties, Inc.
Monthly Payment
- Principal & Interest $
- Property Taxes $
- Home Insurance $
- VA Funding Fee $

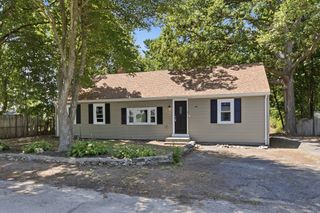
 New - 1 day ago