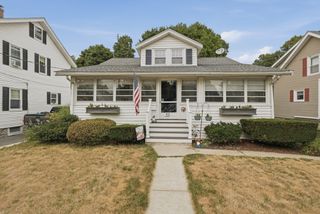
38 Roseen Rd, Holbrook, MA 02343
- 2 beds |
- 1 bath |
- 888 sqft
 Single-Family Home
  Built in 1955
  8,712sqft lot
 —— car garage
  $540/sqft
  Listed 21 hours ago
Property Description

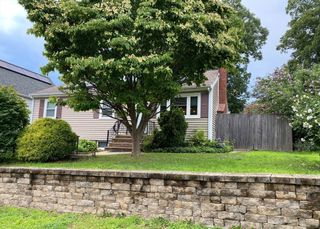
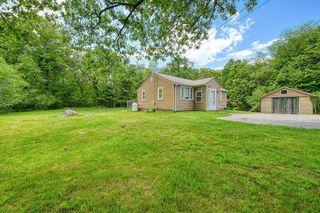
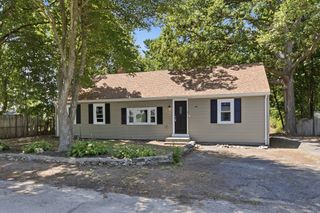
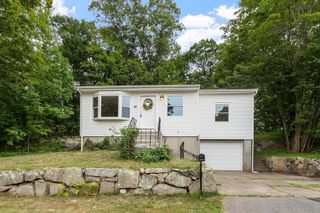
Adorable and impeccably maintained single-level ranch located in one of Holbrook's most desirable neighborhoods, abutting town-owned land for added privacy and a peaceful setting. Lovingly updated by the current owners, this move-in-ready home offers easy one-floor living with beautiful hardwood floors, a sun-filled living room with a classic brick fireplace, and an inviting eat-in kitchen with ample cabinetry and direct access to the backyard. Originally designed as a three-bedroom home, the layout has been thoughtfully converted into a spacious two-bedroom configuration, creating an oversized primary bedroom. The floor plan can easily be converted back to three bedrooms if desired. The updated full bath with newer walk-in shower, generous unfinished basement with excellent storage or future finishing potential, and low-maintenance vinyl siding add to the home's appeal. Outside, enjoy the oversized, level backyard, perfect for entertaining, gardening, pets, or play, with plenty of room for future expansion. Whether you're just starting out, looking to downsize, or searching for a home with room to grow, this charming ranch offers comfort, flexibility, and an exceptional location close to schools, parks, shopping, restaurants, and major commuting routes. A wonderful opportunity to own a move-in-ready home in a sought-after Holbrook neighborhood. Updates: Bath, Heating system & hot water storage & oil tank 2021; roof 2014; additional updates to vinyl siding, roof, and windows.
- Listing Status:
- Active
- Date Added:
- August 5, 2026
- Data Last Updated:
- August 6, 2026 at 2:08AM
- Listing Office:
- The Firm : 781-924-3205
- Listing Agent:
- Kristen M. Dailey : 781-264-6457
- MLS ID:
- 73559607

- General: PatioRain GuttersStorage
- Style: Ranch
- Parking: Paved DriveOff StreetParking spaces: 4
- Roofing: Shingle
- Windows: Insulated Windows
- General: FrameConcrete Perimeter
- Road/Access: Public
- Originating MLS: MLS Property Information Network
- County: Norfolk
- Zoning: R3M:0034 B:0082 L:0000108036
- Utilities: for Electric RangeWasher Hookup
- Water: Public
- Sewer: Public Sewer
- Source: MLS Property Information Network
This listing courtesy of Kristen M. Dailey , The Firm
Monthly Payment
- Principal & Interest $
- Property Taxes $
- Home Insurance $
- VA Funding Fee $

 New - 21 hours ago