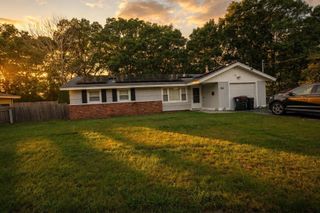
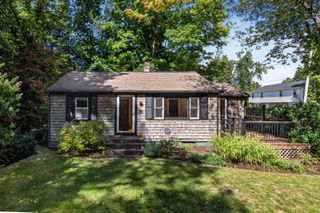
55 Rindone Street, Holbrook, MA 02343
- 3 beds |
- 1 bath |
- 888 sqft
 Single-Family Home
  Built in 1954
  0.25acre lot
 1 car garage
  $563/sqft
  Listed 13 days ago
Property Description
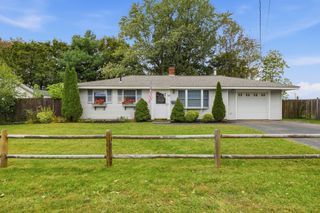
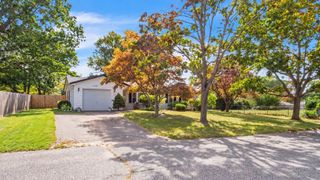
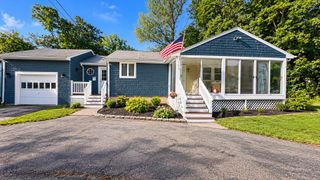
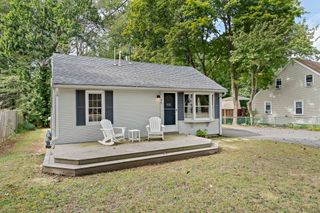
Welcome home to this comfortable, single-level ranch offering flexible living space with three bedrooms and one bathroom. From the front door, an open floor plan connects the living room and kitchen, making it ideal for entertaining. The living room features a fireplace, bay window, and restored original hardwood floors. The kitchen includes white cabinetry, upgraded countertops, luxury vinyl plank flooring, and polished stainless steel appliances. All three bedrooms are generously sized. The updated bathroom offers a walk-in tiled shower, pedestal sink, and skylight. The unfinished lower level provides a variety of possibilities. Fully fenced front and back yards offer plenty of space for pets to enjoy. An oversized one-car garage includes a covered patio overlooking the backyard. Recent updates include a new 200-amp electrical panel. Tucked in a neighborhood just moments from Route 27, bus stops, downtown Holbrook, and commuter rail service to Boston.
- Listing Status:
- Active
- Date Added:
- September 22, 2026
- Data Last Updated:
- October 5, 2026 at 7:07AM
- Listing Office:
- Keller Williams Realty : 508-238-5000
- Listing Agent:
- Kim Davis : 508-272-4361
- MLS ID:
- 73580788

- General: DeckRain GuttersFenced Yard
- Style: Ranch
- Parking: DetachedStorageWorkshop in GarageOversizedPaved DriveOff StreetParking spaces: 6
- Roofing: Shingle
- General: FrameConcrete Perimeter
- Road/Access: Public
- Originating MLS: MLS Property Information Network
- County: Norfolk
- Zoning: Res108093
- Fencing: Fenced/EnclosedFenced
- Utilities: for Electric RangeCircuit Breakers
- Water: Public
- Sewer: Public Sewer
- Source: MLS Property Information Network
This listing courtesy of Kim Davis , Keller Williams Realty
Monthly Payment
- Principal & Interest $
- Property Taxes $
- Home Insurance $
- VA Funding Fee $