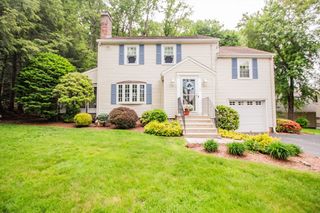
144 Bailey Rd., Holden, MA 01520
- 3 beds |
- 2 baths |
- 1,780 sqft
 Single-Family Home
  Built in 1951
  0.46acre lot
 —— car garage
  $270/sqft
  Listed 1 day ago
Property Description
Welcome home to this beautifully updated 3 bedroom 2 bath Ranch in desirable Holden! Offering over 1700 sq.ft. of living space, this home features a vaulted ceiling living room w/ fireplace plus a spacious family room w/ cozy wood stove for added comfort & flexibility. Bright & sunny Kitchen w/ access to deck. Recent updates include fresh interior paint, LVP flooring through out, updated French doors & skylight in kitchen. Extensive energy efficient improvements through Mass Save program include a 200-amp panel, multiple mini splits for heating & cooling, insulated attic and insulated basement. The former garage has been recently remodeled into a salon/workspace perfect for a home business, office, gym or hobby area. Enjoy the serene fenced in backyard with wooded backdrop offering privacy & the perfect setting for relaxing summer evenings. Move in ready with modern updates and versatile living space, this home combines comfort, efficiency & convenience in a wonderful Holden location!
- Listing Status:
- Active
- Date Added:
- May 28, 2026
- Data Last Updated:
- May 29, 2026 at 9:06PM
- Listing Office:
- Janice Mitchell R.E., Inc : 508-829-6315
- Listing Agent:
- Shannon Johnson : 508-450-5631
- MLS ID:
- 73525939

- General: Deck - WoodRain GuttersStorageFenced Yard
- Style: Ranch
- Parking: Paved DriveOff StreetParking spaces: 4
- Roofing: ShingleRubber
- General: FrameBlock
- Road/Access: Public
- Originating MLS: MLS Property Information Network
- County: Worcester
- Zoning: R13318548
- Fencing: Fenced
- Utilities: for Electric Rangefor Electric DryerWasher HookupCircuit Breakers
- Water: Public
- Sewer: Public Sewer
- Source: MLS Property Information Network
This listing courtesy of Shannon Johnson , Janice Mitchell R.E., Inc
Monthly Payment
- Principal & Interest $
- Property Taxes $
- Home Insurance $
- VA Funding Fee $

 New - 1 day ago