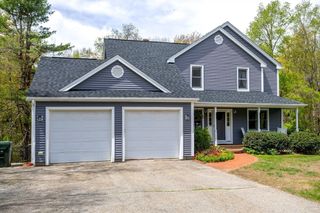
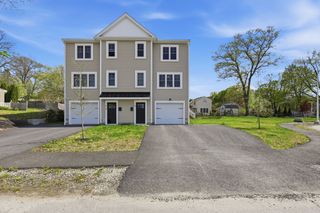
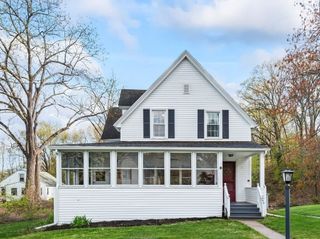
15 Tyler Drive, Holden, MA 01520
- 3 beds |
- 3 baths |
- 2,248 sqft
 Single-Family Home
  Built in 2003
  10,019sqft lot
 2 car garage
  $311/sqft
  Listed 4 days ago
Property Description
Location Location Location ! Located in an established neighborhood and a commuters dream. This well cared home offers a dine in kitchen with center island, SS appliances, granite counters, tile backsplash and trendy grey cabinetry . OPen to formal dining room accent with crown molding wainscoting and hardwood floors, French door welcomes you to the family room with cathedral ceilings, Wood burning FP and palladium windows . This is perfect space for large gatherings and celebrations. Additional room is ideal from an office or den . Second floor offers 3 generous size bedrooms with ample closet space , and guest bathroom . Primary suite comfortably holds king size furniture, spacious closet space and private bath . Lower level is partially finished perfect for a play room or added storage. Located on a corner lot with sun drenched deck prefect for your summer enjoyment .
- Listing Status:
- Active
- Date Added:
- May 25, 2026
- Data Last Updated:
- May 30, 2026 at 1:06AM
- Listing Office:
- Janice Mitchell R.E., Inc : 508-829-6315
- Listing Agent:
- Tracey Fiorelli : 508-509-8162
- MLS ID:
- 73522423

- General: Deck
- Style: Colonial
- Parking: UnderGarage Door OpenerParking spaces: 6
- Roofing: Shingle
- Windows: Insulated Windows
- General: FrameConcrete Perimeter
- Road/Access: Public
- Originating MLS: MLS Property Information Network
- County: Worcester
- Zoning: R2M:0200 B:0116 L:00003975952
- Utilities: Circuit Breakers
- Water: Public
- Sewer: Public Sewer
- Source: MLS Property Information Network
This listing courtesy of Tracey Fiorelli , Janice Mitchell R.E., Inc
Monthly Payment
- Principal & Interest $
- Property Taxes $
- Home Insurance $
- VA Funding Fee $