216 Reservoir St 101, Holden, MA 01520
- 1 bed |
- 2 baths |
- 1,297 sqft
 Condominium
 Built in 2007
 —— sqft lot
 1 car garage
 $281/sqft
 Listed 28 days ago
Property Description
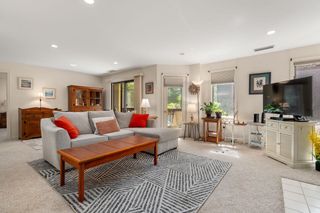
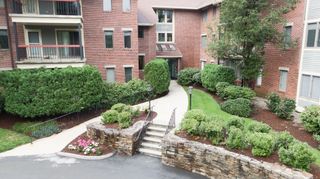
*** PRICE IMPROVEMENT *** Make your offer now and start the 2027 NEW YEAR in your NEW HOME!! Welcome to easy living at The Oaks of Holden, a highly sought-after 55+ community. This beautifully maintained first-floor garden-style end unit offers the perfect blend of comfort, convenience, and privacy. Featuring 1 bedroom and 2 full baths, this bright and spacious home is filled with natural light thanks to its desirable end-unit location. The open-concept living room, kitchen and dining area is highlighted by a cozy gas fireplace, creating a warm and inviting space for relaxing or entertaining friends and family. Step outside to your private balcony and enjoy peaceful views and fresh air.The kitchen has been tastefully refreshed with newly painted cabinetry and offers ample storage and workspace. The generous primary suite includes a private bath and abundant closet space, while the second full bathroom and cozy den provides added convenience for guests. Additional features include a newer HVAC system for peace of mind and energy efficiency, in-unit laundry, assigned underground garage parking space with interior access—making year-round living comfortable and convenient.Residents of The Oaks enjoy beautifully landscaped grounds, a welcoming community atmosphere, and a prime Holden location close to shopping, restaurants, medical facilities, and major commuter routes.Don't miss this opportunity to enjoy low-maintenance living in one of Holden's most desirable active adult communities.
- Listing Status:
- Active
- Date Added:
- October 22, 2026
- Data Last Updated:
- November 19, 2026 at 1:06PM
- Listing Office:
- Janice Mitchell R.E., Inc : 508-829-6315
- Listing Agent:
- Lynn Chevalier : 508-736-0509
- MLS ID:
- 73590282

- General: Covered Patio/DeckBalcony
- Parking: UnderAssignedParking spaces: 2
- General: 1
- HOA Amenities: Elevator(s)Fitness CenterClubroomWaterSewerInsuranceMaintenance StructureRoad MaintenanceMaintenance GroundsSnow RemovalTrash470.0Monthly
- Originating MLS: MLS Property Information Network
- County: Worcester
- Zoning: ResM:0159 B:0573 L:00004729582
- Utilities: for Electric Rangefor Electric Ovenfor Electric DryerWasher HookupCircuit Breakers
- Water: Public
- Sewer: Public Sewer
- Source: MLS Property Information Network
- Exclusions: All Personal Property.
This listing courtesy of Lynn Chevalier , Janice Mitchell R.E., Inc
Monthly Payment
- Principal & Interest $
- Property Taxes $
- Home Insurance $
- VA Funding Fee $