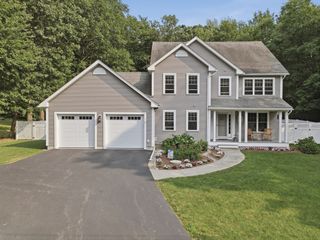
64 Deanna Dr, Holden, MA 01520
- 3 beds |
- 4 baths |
- 2,982 sqft
 Single-Family Home
  Built in 2026
  0.87acre lot
 2 car garage
  $302/sqft
  Listed 2 months ago
Property Description
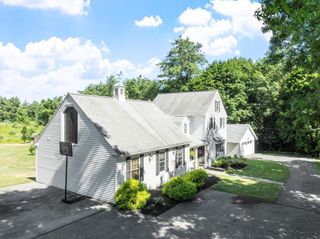
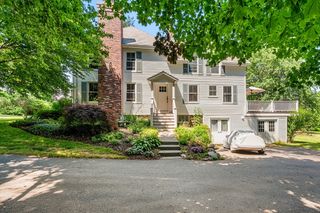
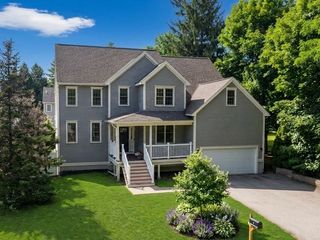
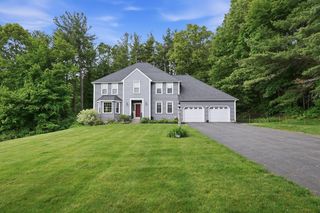
A rare opportunity to own a new construction home where timeless elegance meets modern style in an exceptional Holden location! This stunning 3-bedroom, 3 and a half bath residence blends sophisticated design with elevated comfort and impeccable craftsmanship. From the moment you enter, you’ll be captivated by the open floor plan, rich hardwood flooring, designer finishes, and seamless flow created for both elegant entertaining and everyday living. The kitchen is the centerpiece of the home, featuring a striking center island, upscale finishes, and an effortless connection to the inviting living space anchored by a beautiful propane fireplace. Retreat to the primary suite offering a true spa-like experience with a large soaking tub, tiled walk-in shower, water closet, and an expansive walk-in closet. The additional bedrooms each have their own en-suite, and the large deck and composite porch add to the home’s exceptional blend of luxury, comfort, and effortless indoor-outdoor living.
- Listing Status:
- Active
- Date Added:
- May 14, 2026
- Data Last Updated:
- July 29, 2026 at 9:06PM
- Listing Office:
- C. B. Blair Real Estate : 508-886-2275
- Listing Agent:
- Clealand Blair Jr. : 508-294-8239
- MLS ID:
- 73519351

- General: PorchDeck
- Style: ColonialFarmhouse
- Parking: AttachedGarage Door OpenerPaved DriveOff StreetPavedParking spaces: 6
- Roofing: Shingle
- General: FrameMulti/SplitConcrete Perimeter
- Road/Access: Public
- Originating MLS: MLS Property Information Network
- County: Worcester
- Zoning: ResM:148 B:1144761739
- Utilities: for Electric DryerWasher HookupIcemaker Connection220 Volts
- Water: Public
- Sewer: Public Sewer
- Source: MLS Property Information Network
This listing courtesy of Clealand Blair Jr. , C. B. Blair Real Estate
Monthly Payment
- Principal & Interest $
- Property Taxes $
- Home Insurance $
- VA Funding Fee $

 New - 16 hours ago