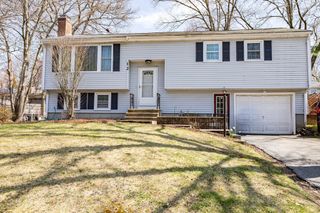
1 Fisher Street, Holliston, MA 01746
- 3 beds |
- 2 baths |
- 1,102 sqft
 Single-Family Home
  Built in 1962
  0.42acre lot
 2 car garage
  $563/sqft
  Listed 3 days ago
Property Description
Stunning Georgian split entry home. Inside you're greeted with bright HW floors and an open concept LR/DR to Kitchen. Kitchen has been tastefully remodeled w/white cabinetry,tiled floor,sink,New appliances and corian countertops. Off the kitchen is the Oversized deck, great for weekend get togethers or evening dinners. Back in and down the hall there is a coat closet/utility storage and 3 generously sized bedrooms. A fully remodeled bathroom with marble floor, new vanity, toilet and tiled shower. All upper floor windows have been replaced. Down to the lower level, featuring a tiled family room with wood stove, a laundry in half bath, and a freshly carpeted office/walk in closet bonus space. This level has access to your two car garage with work bench and extra storage. Exit door to the covered patio and fenced in yard with beautiful flowering gardens. Quiet lot, Great Commuter location,easy access to Upper Charles bike path and minutes to rts 495,109,16 and 85.
- Listing Status:
- Active
- Date Added:
- May 27, 2026
- Data Last Updated:
- May 30, 2026 at 6:06AM
- Listing Office:
- Berkshire Hathaway HomeServices Commonwealth Real Estate : 508-435-6333
- Listing Agent:
- Meeghan Ford : 508-962-7864
- MLS ID:
- 73525575

- General: Deck - WoodPatioCovered Patio/DeckRain GuttersStorageFenced Yard
- Style: Split EntryGeorgian
- Parking: AttachedUnderGarage Door OpenerStorageWorkshop in GaragePaved DriveOff StreetDeededPavedParking spaces: 6
- Roofing: Shingle
- Windows: Insulated WindowsStorm Window(s)
- General: FrameConcrete Perimeter
- Road/Access: Public
- Originating MLS: MLS Property Information Network
- County: Middlesex
- Zoning: 80522236
- Fencing: Fenced/EnclosedFenced
- Utilities: for Electric Ovenfor Electric DryerWasher Hookup200+ Amp Service
- Water: Public
- Sewer: Private SewerOther
- Source: MLS Property Information Network
- Exclusions: Mirror In The Full Bath.
This listing courtesy of Meeghan Ford , Berkshire Hathaway HomeServices Commonwealth Real Estate
Monthly Payment
- Principal & Interest $
- Property Taxes $
- Home Insurance $
- VA Funding Fee $

 New - 2 days ago