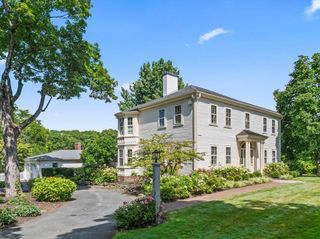
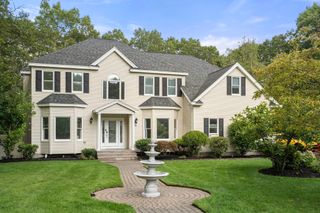
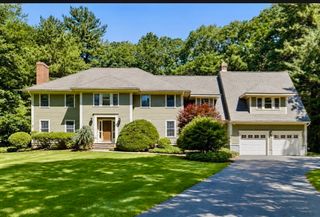
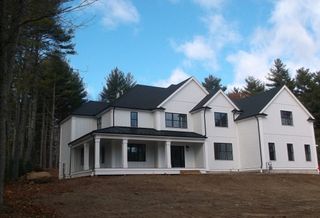
14 Fiske Pond Road, Holliston, MA 01746
- 5 beds |
- 5 baths |
- 5,740 sqft
 Single-Family Home
  Built in 2025
  1.6acre lot
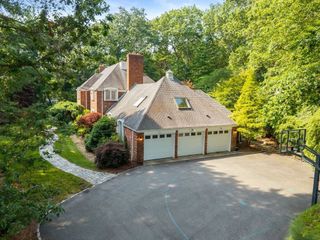
 3 car garage
  $401/sqft
  Listed 13 days ago
Property Description
Welcome to 14 Fiske Pond Road! A dream home built w/the most unparalleled attention to detail, millwork & craftsmanship. The 5BR, 5BA house will appeal to today's modern families, multi-generational families, down sizers, & empty-nesters w/1st & 2nd floor primary options. The 1st floor open concept is the heart of the home w/soaring ceilings & natural light pouring in.The kitchen has SS high end appliances, walk-in custom pantry, 92 bottle wine chiller, 6 burner range, wall oven, center island & leads to LR w/gas FP, and DR. The primary BR is its own oasis w/luxurious spa BA & custom walk-in closet. 2nd BR/office & full BA also on 1st .The mudroom & laundry are have radiant floors & lead to 3 car garage. The 2nd floor is a surprise! 3 BR's (two ensuite), a 2nd FR w/gas FP, wet bar & vaulted ceilings + generous bonus room. 9ft ceilings. All BA's have radiant heat, speakers in most of house, fire pit. Conveniently located <10 miles many town centers: Sherborn, Dover, Natick, Wellesley.
- Listing Status:
- Active
- Date Added:
- August 31, 2026
- Data Last Updated:
- September 14, 2026 at 12:06AM
- Listing Office:
- Coldwell Banker Realty - Wellesley : 781-237-9090
- Listing Agent:
- The Lara & Chelsea Collaborative : 617-852-7018
- MLS ID:
- 73570164

- General: PatioRain GuttersSprinkler System
- Style: Colonial
- Parking: AttachedGarage Door OpenerPaved DriveShared DrivewayDrivewayPavedParking spaces: 6
- Roofing: Wood
- Windows: Insulated Windows
- General: FrameConcrete Perimeter
- HOA Amenities: 490.0Monthly
- Originating MLS: MLS Property Information Network
- County: Middlesex
- Zoning: CL4M:009 B:0001 L:0710525522
- View: Scenic View(s)View
- Utilities: for Gas Rangefor Gas Ovenfor Electric DryerWasher Hookup
- Water: Public
- Sewer: Inspection Required for SalePrivate Sewer
- Source: MLS Property Information Network
This listing courtesy of The Lara & Chelsea Collaborative , Coldwell Banker Realty - Wellesley
Monthly Payment
- Principal & Interest $
- Property Taxes $
- Home Insurance $
- VA Funding Fee $