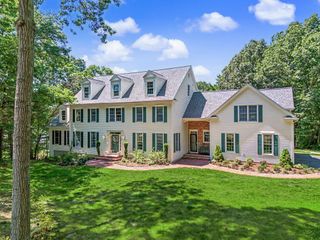
16 Kingsbury Dr, Holliston, MA 01746
- 5 beds |
- 6 baths |
- 7,165 sqft
 Single-Family Home
  Built in 2003
  1.34acre lot
 3 car garage
  $262/sqft
  Listed 1 month ago
Property Description
Nestled in sought-after Cedarbrook, this exceptional 5-bed Colonial offers many updates including exterior painting, composite deck, new carpeting on upper and lower levels, and five new A/C condensers, offering exceptional living indoors and out. A two-story foyer with mahogany inlaid flooring sets the tone as you enter. Main level features elegant living and dining rooms, a great room with stone fireplace and custom built-ins, plus private home office with gas fireplace. Chef’s kitchen features Wolf gas range, double ovens, warming drawer, beverage fridge and butler’s pantry with sink and second dishwasher. Second floor offers five bedrooms including primary suite w/ a sitting room, three full baths, and convenient second-floor laundry. The finished walkout lower level with 8’ ceilings and full bath adds flexible living space. Outdoor living includes new deck overlooking saltwater pool, large front yard and farmer's porch. A truly remarkable home for everyday living and entertaining!
- Listing Status:
- Active
- Date Added:
- June 18, 2026
- Data Last Updated:
- July 29, 2026 at 6:06PM
- Listing Office:
- REMAX Executive Realty : 508-429-6767
- Listing Agent:
- Melissa Kaspern : 508-333-4670
- MLS ID:
- 73538100

- General: PorchDeck - CompositePool - Inground
- Style: Colonial
- Pool: In Ground
- Parking: AttachedPaved DriveOff StreetParking spaces: 11
- Roofing: Shingle
- General: FrameConcrete Perimeter
- Road/Access: Public
- Originating MLS: MLS Property Information Network
- County: Middlesex
- Zoning: 40M:004 B:0004 L:05844320193
- Utilities: for Gas Rangefor Electric Ovenfor Gas DryerIcemaker ConnectionCircuit Breakers
- Water: Public
- Sewer: Private Sewer
- Source: MLS Property Information Network
This listing courtesy of Melissa Kaspern , REMAX Executive Realty
Monthly Payment
- Principal & Interest $
- Property Taxes $
- Home Insurance $
- VA Funding Fee $