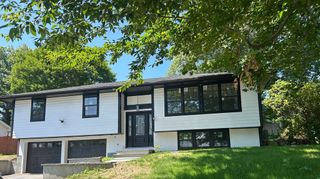
33 Copper Ln, Holliston, MA 01746
- 3 beds |
- 2 baths |
- 1,690 sqft
 Single-Family Home
  Built in 1977
  0.5acre lot
 1 car garage
  $399/sqft
  Listed 1 day ago
Property Description
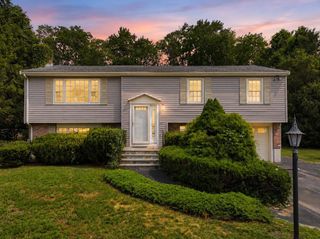
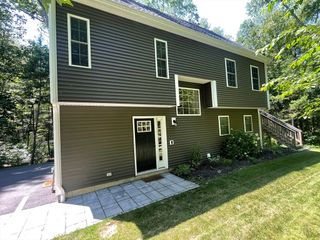
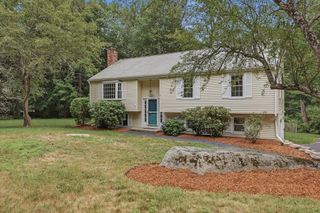
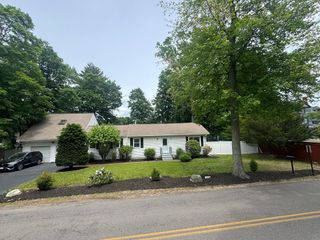
Welcome to this beautifully updated 3-bedroom, 2-bath Raised Ranch nestled in one of Holliston's most desirable neighborhoods! Thoughtfully renovated from top to bottom, this move-in-ready home perfectly blends classic New England charm with modern finishes. Step inside to a bright and inviting layout where the spacious living room flows seamlessly into the beautifully updated kitchen, complete with upgraded cabinetry, sleek quartz countertops, stainless steel appliances, and all-new luxury vinyl flooring throughout. Fresh interior paint, recessed lighting, updated bathrooms, and a brand-new septic system provide both style and peace of mind. Outside, enjoy a spacious deck overlooking the yard—perfect for entertaining, relaxing, or enjoying warm summer evenings. The finished lower level offers excellent storage and endless potential to enjoy additional finished living space to suit your needs. Conveniently located near shopping, dining, parks, and major commuter routes, this exceptional home is ready for its next owner. Delayed showings until the Open House on Saturday & Sunday, 8/1-8/2, from 11:30 PM to 1:00 PM. Don't miss this fantastic opportunity!
- Listing Status:
- Active
- Date Added:
- July 28, 2026
- Data Last Updated:
- July 29, 2026 at 7:06AM
- Listing Office:
- Elia Realty Group, Inc : 978-241-9723
- Listing Agent:
- Emmanuel Garcia : 603-506-9938
- MLS ID:
- 73556002

- General: Deck
- Style: Raised Ranch
- Parking: UnderPaved DriveOff StreetParking spaces: 7
- Roofing: Shingle
- General: FrameConcrete Perimeter
- Road/Access: Public
- Originating MLS: MLS Property Information Network
- County: Middlesex
- Zoning: 40M:011 B:0005 L:0900526484
- Utilities: for Electric RangeCircuit Breakers
- Water: Public
- Sewer: Private Sewer
- Source: MLS Property Information Network
This listing courtesy of Emmanuel Garcia , Elia Realty Group, Inc
Monthly Payment
- Principal & Interest $
- Property Taxes $
- Home Insurance $
- VA Funding Fee $

 New - 5 hours ago