10 Robert Dr, Holyoke, MA 01040
- 5 beds |
- 2 baths |
- 2,816 sqft
 Single-Family Home
  Built in 1986
  0.64acre lot
 2 car garage
  $213/sqft
  Listed 11 days ago
Property Description
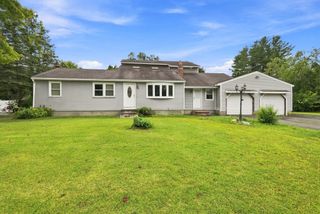
Set on nearly 2/3 of an acre at the end of a cul-de-sac in the sought-after Bemis Heights neighborhood, this 5-bedroom, 2-full-bath split-entry offers an exceptional amount of space and privacy. The main level is anchored by a fireplace and opens naturally to the dining area and kitchen, with sliders leading directly to a large deck overlooking the backyard. The primary bedroom offers generous double closets, while the completely remodeled main-level bathroom creates a true retreat. Finished with marble floors, the bath features a double vanity, bidet, oversized walk-in shower with water flowing from both the walls and ceiling, and a luxurious soaking tub. The walk-out lower level expands the living space with a family room centered around a wood-burning fireplace, two additional bedrooms, a full bath, and direct access to a patio. A large laundry room and separate storage area provide plenty of practical space. The fully fenced yard has been professionally landscaped and includes a shed for additional storage. A two-car attached garage adds convenience and completes the property. A home like this should be experienced in person. Schedule your private showing today.
- Listing Status:
- Active
- Date Added:
- September 3, 2026
- Data Last Updated:
- September 14, 2026 at 4:08PM
- Listing Office:
- IVerty Realty, LLC : 413-456-6224
- Listing Agent:
- Mela Dieujuste : 413-786-0584
- MLS ID:
- 73571765

- General: PorchDeckRain GuttersStorageDecorative LightingFenced Yard
- Style: Split Entry
- Parking: AttachedGarage Door OpenerWorkshop in GarageInsulatedOff StreetPavedParking spaces: 6
- Roofing: Shingle
- Windows: Insulated Windows
- General: FrameConcrete Perimeter
- Road/Access: Public
- Originating MLS: MLS Property Information Network
- County: Hampden
- Zoning: R-1M:0139 B:0000 L:00182536377
- Fencing: Fenced
- Utilities: for Gas RangeWasher Hookup200+ Amp Service
- Water: Public
- Sewer: Public Sewer
- Source: MLS Property Information Network
This listing courtesy of Mela Dieujuste , IVerty Realty, LLC
Monthly Payment
- Principal & Interest $
- Property Taxes $
- Home Insurance $
- VA Funding Fee $