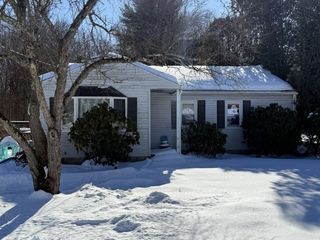
200 Walnut St 200, Holyoke, MA 01040
- 3 beds |
- 2 baths |
- 1,208 sqft
 Single-Family Home
  Built in 1880
  2,178sqft lot
 —— car garage
  $182/sqft
  Listed 1 day ago
Property Description
Discover a distinctive Row House residence at 200 Walnut St, Holyoke, MA. This 1208 square foot property, presented in great condition, offers an attractive living experience across two stories. The meticulously designed kitchen is appointed with elegant stone counters, providing a sophisticated and functional space for culinary pursuits. The well-appointed bathrooms offer a tiled shower and tub, also with a convenient half bathroom for guests. All bedrooms within this residence feature classic wood flooring, contributing to an atmosphere of timeless elegance and comfort. Enjoy the original character of exposed brick walls throughout. The property further distinguishes itself with a private yard, offering an exclusive outdoor retreat. An inviting fire pit creates a focal point for evening gatherings on the new composite deck. A charming front porch extends the living area. This is a row house attached to two other units. Showings begin at open house on Sunday 11-2:00
- Listing Status:
- Active
- Date Added:
- May 29, 2026
- Data Last Updated:
- May 30, 2026 at 7:06PM
- Listing Office:
- Olde Towne Realty : 413-525-8304
- Listing Agent:
- Jamie Walker : 413-348-4204
- MLS ID:
- 73526571

- General: PorchDeck - Composite
- Style: Other (See Remarks)
- Parking: Off StreetParking spaces: 2
- Roofing: Other
- Windows: Insulated Windows
- General: Brick/Mortar
- Road/Access: Public
- Originating MLS: MLS Property Information Network
- County: Hampden
- Zoning: DRM:0005 B:0005 L:112529386
- Utilities: for Gas Rangefor Gas Ovenfor Electric DryerWasher Hookup100 Amp Service
- Water: Public
- Sewer: Public Sewer
- Source: MLS Property Information Network
This listing courtesy of Jamie Walker , Olde Towne Realty
Monthly Payment
- Principal & Interest $
- Property Taxes $
- Home Insurance $
- VA Funding Fee $