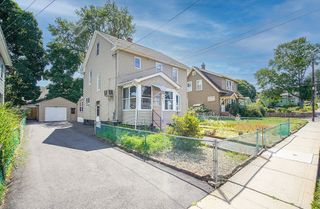
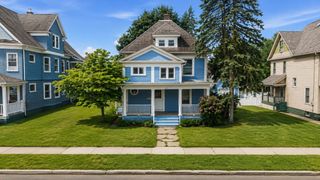
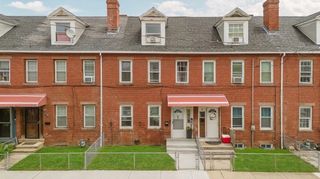
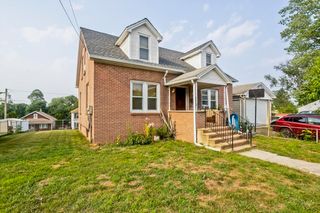
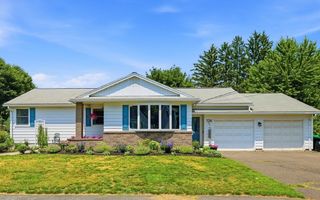
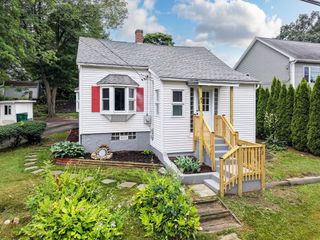
31 King St, Holyoke, MA 01040
- 3 beds |
- 2 baths |
- 1,553 sqft
 Single-Family Home
  Built in 1930
  7,841sqft lot
 —— car garage
  $183/sqft
  Listed 1 day ago
Property Description
This spacious 1,553 SqFt home with 3 bedrooms and 1.5 baths is conveniently located with easy access to parks, schools, hospital, shopping, highways and other area amenities. First floor offers spacious living room with fireplace, ceiling fan & window boxes with seats; eat-it kitchen with tile floor, pantry, closet, plenty of cabinets & appliances; dining room; bedroom with a closet; full bath with a tub; and a spacious enclosed front porch. Second floor offers main bedroom with hardwood floor, 2 closets & a half bath; and a third bedroom with hardwood floor & a closet. Partially finished basement has a laundry area, family room and unfinished area. As per owner, there are hard wood floors under w/w carpeting in the living room, dining room and first floor bedroom. 2 free standing floor AC units & 1 window AC are included. Other features & updates APO: roof re-shingled with new plywood in 2021, new w/w carpeting installed in 2021, backyard paver patio in 2022, replacement vinyl windows, exterior doors, aluminum siding and nice yard. Don’t miss this one!
- Listing Status:
- Active
- Date Added:
- July 29, 2026
- Data Last Updated:
- July 30, 2026 at 7:08AM
- Listing Office:
- Berkshire Hathaway HomeServices Realty Professionals : 413-568-2405
- Listing Agent:
- Ivan Karamian : 413-374-7023
- MLS ID:
- 73556210

- General: Porch - EnclosedPatio
- Style: Colonial
- Parking: Paved DriveOff StreetParking spaces: 2
- Roofing: Shingle
- General: FrameConcrete Perimeter
- Road/Access: Paved
- Originating MLS: MLS Property Information Network
- County: Hampden
- Zoning: R-1A2535445
- Utilities: Circuit Breakers
- Water: Public
- Sewer: Public Sewer
- Source: MLS Property Information Network
This listing courtesy of Ivan Karamian , Berkshire Hathaway HomeServices Realty Professionals
Monthly Payment
- Principal & Interest $
- Property Taxes $
- Home Insurance $
- VA Funding Fee $