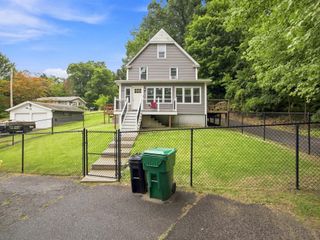
34 Bray Park Dr, Holyoke, MA 01040
- 2 beds |
- 2 baths |
- 1,120 sqft
 Single-Family Home
  Built in 1965
  0.34acre lot
 1 car garage
  $268/sqft
  Listed 4 days ago
Property Description
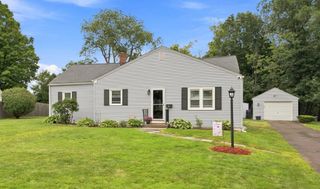
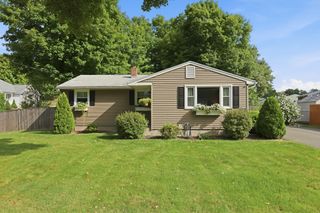
Good things come in small packages and this home is a delight. A sweet two bedroom Ranch that has been well maintained inside and out. Natural light streams in from the large bay window and the oversized sliding door. This home is close to commuting and shopping in a neighborhood that has a sense of community. The spacious living room, dining room and kitchen open to each other which is great for entertaining. The fireplace has been converted to gas for easy ambiance and provides cozy heat during snowy days. The dining room slider opens to a lovely deck and fenced back yard. Need a home office for remote work? There is a room in the basement that offers privacy. Sports and gaming can be enjoyed in the large finished basement recreation room with a cool bar that has a retro counter top repurposed from the Ground Round in Springfield. Nice oak hardwood floors on the main level, central air and renovated bathrooms are an added bonus. A newer roof (2023) has a transferrable warranty. The attached one car garage has a great workbench area. Showings begin at the Open Houses, Friday 9/18 4:00-6:00 pm and Saturday 9/19 11-1:00pm. Seller has set a deadline for offers to be submitted of Monday, 9/21/26 at 6:00 pm. Allow 24 hours for response.
- Listing Status:
- Active
- Date Added:
- September 16, 2026
- Data Last Updated:
- September 20, 2026 at 12:06PM
- Listing Office:
- Delap Real Estate LLC : 413-586-9111
- Listing Agent:
- April West : 413-246-5202
- MLS ID:
- 73578433

- General: DeckPatioRain GuttersSprinkler SystemFenced Yard
- Style: Ranch
- Parking: AttachedPaved DriveOff StreetParking spaces: 3
- Roofing: Shingle
- Windows: Insulated Windows
- General: FrameConcrete Perimeter
- Road/Access: Public
- Originating MLS: MLS Property Information Network
- County: Hampden
- Zoning: R-1A2537671
- Fencing: Fenced
- Utilities: for Electric Rangefor Electric DryerCircuit Breakers100 Amp Service
- Water: Public
- Sewer: Public Sewer
- Source: MLS Property Information Network
- Exclusions: Hot Tub And The Tvs In Living Room And Rec Room Are Excluded.
This listing courtesy of April West , Delap Real Estate LLC
Monthly Payment
- Principal & Interest $
- Property Taxes $
- Home Insurance $
- VA Funding Fee $

 New - 2 days ago