58 Park Slope, Holyoke, MA 01040
- 6 beds |
- 4 baths |
- 2,840 sqft
 Single-Family Home
 Built in 1920
 0.77acre lot
 2 car garage
 $173/sqft
 Listed 1 month ago
Property Description
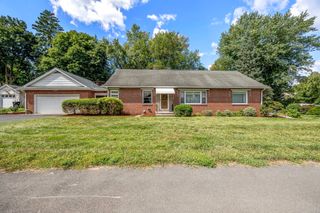
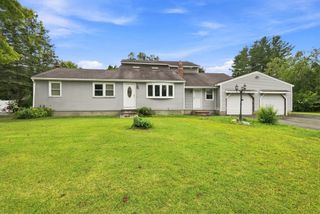
Holyoke Highlands Charming Twisted Gambrel is ready for you! This 1920s home features period aspects as well as many modern updates. There are also Craftsman details: overhanging eaves, decorative brackets, arched doorways, diamond window panes, cubby holes galore. A gracious and bright home with ample entertaining space, inside and out. Note the MARK TWAIN fireplace in the living room and wainscoting and china cabinets in the dining room. A remodeled kitchen is a must! The first-floor office has its own entrance. The second floor has 4 large bedrooms, one full and one half bath and third floor has 2 bedrooms and one full bath. The basement is party central with its own kitchen! This home sits on almost 3/4 acre of land and has seasonal views of the Connecticut River. Walk to Jones Point Park for tennis, a playscape, and hiking trails. Only 10 minutes to Noho, Eho, or Springfield. Holyoke Gas and Electric is easy on the wallet.
- Listing Status:
- Active
- Date Added:
- October 8, 2026
- Data Last Updated:
- November 19, 2026 at 7:07AM
- Listing Office:
- Berkshire Hathaway HomeServices Realty Professionals : 413-568-2405
- Listing Agent:
- Beth Brogle : 413-534-0101
- MLS ID:
- 73588340

- General: Porch - EnclosedPatioRain GuttersScreens
- Parking: UnderPaved DriveOff StreetPavedParking spaces: 10
- Roofing: Shingle
- Windows: Insulated WindowsScreens
- General: FrameOther
- Road/Access: Public
- Originating MLS: MLS Property Information Network
- County: Hampden
- Zoning: R-12531618
- Utilities: for Gas Range100 Amp ServiceKnob & Tube Wiring
- Water: Public
- Sewer: Public Sewer
- Source: MLS Property Information Network
This listing courtesy of Beth Brogle , Berkshire Hathaway HomeServices Realty Professionals
Monthly Payment
- Principal & Interest $
- Property Taxes $
- Home Insurance $
- VA Funding Fee $