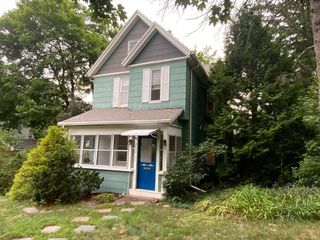
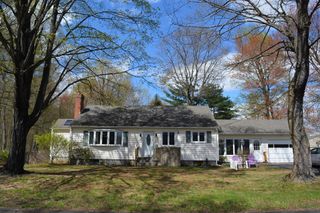
61 W Glen St, Holyoke, MA 01040
- 4 beds |
- 2 baths |
- 2,419 sqft
 Single-Family Home
  Built in 1925
  4,792sqft lot
 —— car garage
  $145/sqft
  Listed 8 days ago
Property Description
Welcome to this stunning newly renovated home that blends fresh updates with comfort and functionality. This charming 4 bedroom, 1.5 bath home features spacious rooms and a great open floor plan. Step inside to find beautiful hardwood flooring adorning the main living areas offering a sleek refinished look. The kitchen features brand new cabinets, gorgeous granite countertops, sleek stainless steel appliances and a layout designed for both cooking and conversation. Fresh paint throughout the home creates a clean, bright atmosphere. The full bath has been fully renovated and offers spa like tranquility. Other updates include brand new plumbing and all new electric. Outside you'll find a large private back yard, perfect for entertaining. All this in a convenient location close to shopping and major routes. Don't wait, come have a look before it's gone!
- Listing Status:
- Active
- Date Added:
- July 22, 2026
- Data Last Updated:
- July 30, 2026 at 5:06AM
- Listing Office:
- Hampden Realty Center, LLC : 413-507-2988
- Listing Agent:
- Bill Nichols : 413-887-8816
- MLS ID:
- 73553818

- General: Porch - EnclosedDeck - WoodRain GuttersScreens
- Style: Colonial
- Parking: Off StreetParking spaces: 3
- Roofing: Shingle
- Windows: Screens
- General: FrameBrick/Mortar
- Road/Access: Public
- Originating MLS: MLS Property Information Network
- County: Hampden
- Zoning: R-2M:0121 B:0000 L:00912535247
- Utilities: Circuit Breakers
- Water: Public
- Sewer: Public Sewer
- Source: MLS Property Information Network
This listing courtesy of Bill Nichols , Hampden Realty Center, LLC
Monthly Payment
- Principal & Interest $
- Property Taxes $
- Home Insurance $
- VA Funding Fee $

 New - 2 days ago