117 Laurelwood Dr 117, Hopedale, MA 01747
- 2 beds |
- 2 baths |
- 1,440 sqft
 Condominium
  Built in 1984
  —— sqft lot
  —— car garage
  $271/sqft
  Listed 1 day ago
Property Description
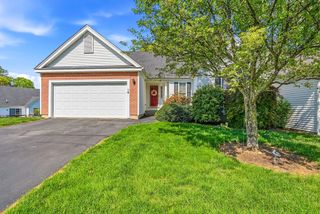
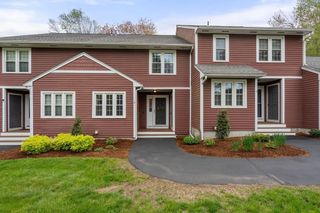
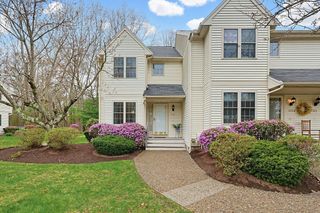
Wonderful townhome in the desireable Laurelwood community offers gleaming first floor hardwoods and quieter wall to wall carpet for stairs & bedrooms. Spacious and flexible open living/dining room combo with slider to composite deck. Classic white eat-in kitchen with tiled backsplash, stone counter, ample cupboards and stainless appliances. Upstairs Hollywood bathroom with beautiful double vanity and updated separate shower. Adjacent to upstairs bathroom & just where you need it - the Laundry area! Upstairs also has creative study nook or use as an extra deep closet. Downstairs, walk out basement has 3 separate areas & provides so many options: exercise, home office, playroom, etc. Enjoy newer windows and AC condensers. Abundant storage throughout. Peaceful back deck faces green spaces to relax at end of day.
- Listing Status:
- Active
- Date Added:
- May 28, 2026
- Data Last Updated:
- May 30, 2026 at 12:08AM
- Listing Office:
- Lassen Realty, LLC : 508-561-1799
- Listing Agent:
- Liz Lassen : 508-561-1799
- MLS ID:
- 73525808

- General: Deck
- Parking: CommonGuestParking spaces: 2
- General: 3
- HOA Amenities: Garden AreaInsuranceMaintenance StructureRoad MaintenanceMaintenance GroundsSnow RemovalTrashReserve Funds445.0Monthly
- Originating MLS: MLS Property Information Network
- County: Worcester
- Zoning: RCM:0015 B:0117 L:A1549219
- Utilities: for Electric Rangefor Electric DryerWasher Hookup
- Water: Public
- Sewer: Public Sewer
- Source: MLS Property Information Network
This listing courtesy of Liz Lassen , Lassen Realty, LLC
Monthly Payment
- Principal & Interest $
- Property Taxes $
- Home Insurance $
- VA Funding Fee $

 New - 1 day ago