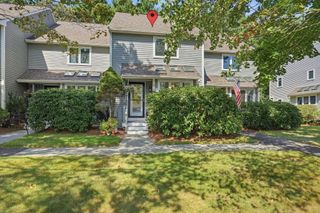
206 Laurelwood Dr 206, Hopedale, MA 01747
- 2 beds |
- 2 baths |
- 1,400 sqft
 Condominium
  Built in 1986
  —— sqft lot
  1 car garage
  $314/sqft
  Listed 2 months ago
Property Description
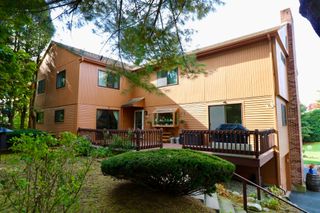
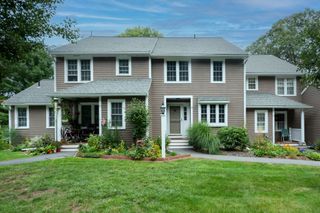
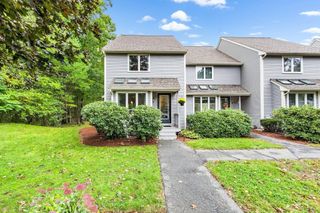
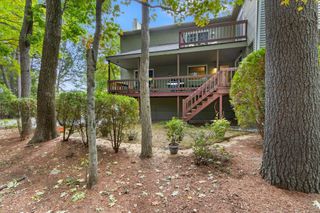
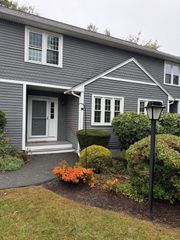
Move right into this beautifully updated Windsor end-unit townhome with a one-car detached garage, offering turnkey living and modern updates throughout. Bright and inviting, this home features new windows, a new slider, and an open floor plan. The NEW cabinet-packed kitchen offers granite countertops and stainless steel appliances, flowing into the dining and living areas with a cozy fireplace. The first floor also includes a flexible office or third bedroom with newer carpet and a half bath. Upstairs are two spacious bedrooms with newer carpeting, a full bath with an accessible tub, and convenient in-unit laundry. Brand-new siding is currently being installed on the building, adding value and curb appeal. The large basement provides excellent storage or potential for additional finished living space. This pet-friendly end unit offers added privacy, comfort, and low-maintenance living in a desirable location
- Listing Status:
- Active
- Date Added:
- July 22, 2026
- Data Last Updated:
- October 5, 2026 at 1:08PM
- Listing Office:
- ERA Key Realty Services- Milf : 508-478-7777
- Listing Agent:
- Christine Lawrence : 508-277-1766
- MLS ID:
- 73553693

- General: Deck - CompositeScreensRain Gutters
- Parking: DetachedGarage Door OpenerAssignedOff StreetPavedParking spaces: 3
- Roofing: Shingle
- Windows: Insulated WindowsScreens
- General: Frame2
- HOA Amenities: InsuranceMaintenance StructureRoad MaintenanceMaintenance GroundsSnow RemovalReserve Funds445.0Monthly
- Originating MLS: MLS Property Information Network
- County: Worcester
- Zoning: RCM:0015 B:0206 L:000W1549308
- Utilities: for Electric Rangefor Electric Ovenfor Electric DryerWasher HookupCircuit Breakers
- Water: Public
- Sewer: Public Sewer
- Source: MLS Property Information Network
This listing courtesy of Christine Lawrence , ERA Key Realty Services- Milf
Monthly Payment
- Principal & Interest $
- Property Taxes $
- Home Insurance $
- VA Funding Fee $

 New - 9 hours ago