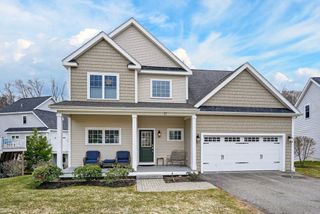
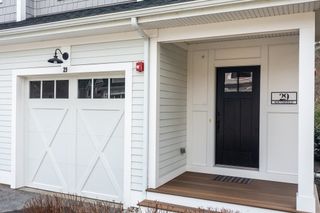
11 Crispwater Way 11, Hopkinton, MA 01748
- 2 beds |
- 3 baths |
- 2,410 sqft
 Condominium
  Built in 2016
  —— sqft lot
  2 car garage
  $373/sqft
  Listed 3 days ago
Property Description
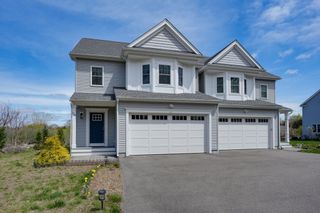
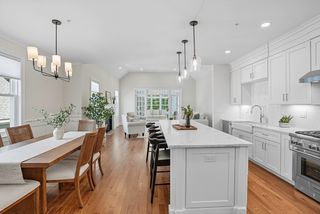
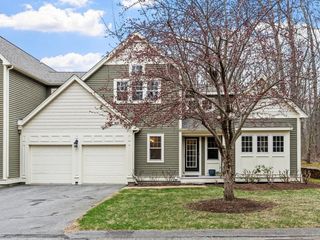
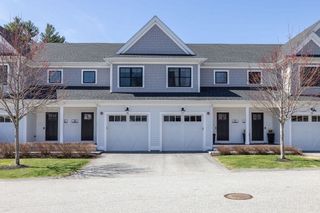
Legacy Farms South welcomes you to this coveted Kingston townhome, where refined living meets an inviting neighborhood lifestyle. The gorgeous gourmet kitchen shines w SS appliances, gas cooking vented out, added cabinetry & pantry, opens to dining area & Trex deck—perfect for effortless entertaining. The family room offers warmth w a gas fireplace, while the finished lower level with dry bar provides flexible space for gaming, play, fitness, or a private home office. All 2-3 bedrooms, 2 baths, loft office area & laundry are thoughtfully located upstairs for everyday ease. Owner’s suite w huge walk-in closet and bath featuring soaking tub & tiled shower. Finished Lower level w dry bar, game & exercise rooms. Owned Solar panels + EV plug ready for charger add exceptional value & efficiency. Enjoy sidewalks that connect to downtown amenities & top ranked schools, plus close to outdoor YMCA w pool, commuter rail & routes 495/90—an ideal blend of luxury, convenience & community.
- Listing Status:
- Active
- Date Added:
- May 27, 2026
- Data Last Updated:
- May 30, 2026 at 11:08PM
- Listing Office:
- Foemmel Fine Homes : 508-808-1149
- Listing Agent:
- Kim Foemmel : 508-808-1149
- MLS ID:
- 73525567

- General: PorchDeck - CompositeRain GuttersProfessional LandscapingSprinkler System
- Parking: AttachedOff StreetPavedParking spaces: 4
- Roofing: Shingle
- Windows: Insulated Windows
- General: Frame3
- HOA Amenities: InsuranceMaintenance StructureRoad MaintenanceMaintenance GroundsSnow RemovalTrashReserve Funds383.0Monthly
- Originating MLS: MLS Property Information Network
- County: Middlesex
- Zoning: RA4971632
- Utilities: for Gas Range200+ Amp Service
- Water: Public
- Sewer: Private Sewer
- Source: MLS Property Information Network
This listing courtesy of Kim Foemmel , Foemmel Fine Homes
Monthly Payment
- Principal & Interest $
- Property Taxes $
- Home Insurance $
- VA Funding Fee $