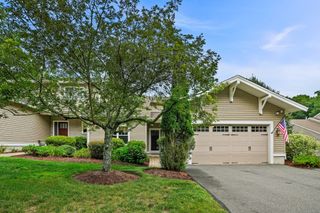
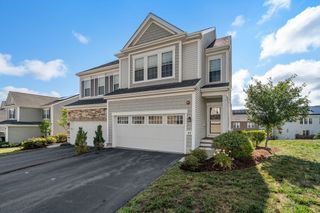
12 Mcneil Circle 12, Hopkinton, MA 01748
- 2 beds |
- 3 baths |
- 2,050 sqft
 Condominium
  Built in 2004
  —— sqft lot
  2 car garage
  $341/sqft
  Listed 17 days ago
Property Description
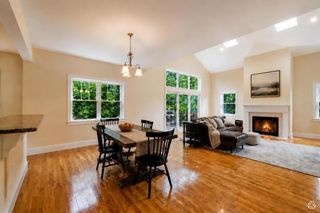
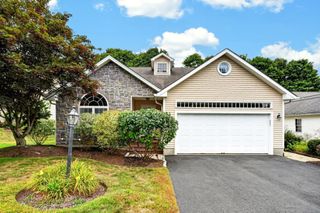
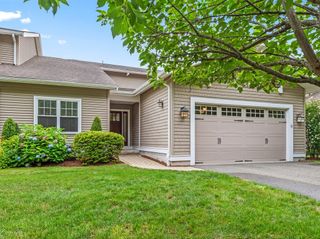
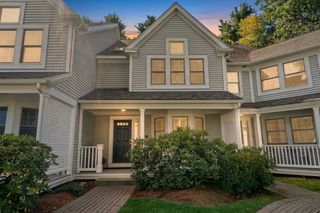
Welcome to this Beautiful 2-Bedroom + Office Townhome in Desirable Deerfield Estates 55+ Community*This spacious home features 2 bedrooms, a dedicated office/den, bonus loft, 2 1/2 bathrooms and an attached two car garage. The primary bedroom suite including his and her walk-in closets is located on the main level. The kitchen boasts granite countertops and stainless steel appliances. The living room has a gas fireplace and tray ceiling. The open floor plan creates a seamless flow between the living, dining, and kitchen areas—perfect for everyday living and entertaining*Enjoy your morning coffee or unwind at the end of the day on the private patio, an ideal outdoor retreat....Near downtown, shops, restaurants, and very close to routes 495 and 90!
- Listing Status:
- Active
- Date Added:
- August 27, 2026
- Data Last Updated:
- September 13, 2026 at 9:06PM
- Listing Office:
- RE/MAX Preferred Properties : 617-969-0676
- Listing Agent:
- Steve Antonucci : 617-908-7712
- MLS ID:
- 73569268

- General: Patio
- Parking: AttachedGarage Door OpenerOff StreetDrivewayParking spaces: 4
- Roofing: Shingle
- Windows: Insulated Windows
- General: Frame2
- HOA Amenities: WaterSewerInsuranceMaintenance StructureRoad MaintenanceMaintenance GroundsSnow RemovalTrash820.0Monthly
- Originating MLS: MLS Property Information Network
- County: Middlesex
- Zoning: RBM:0R29 B:0010 L:00284589232
- Utilities: for Gas RangeCircuit Breakers200+ Amp Service
- Water: WellShared Well
- Sewer: Private Sewer
- Source: MLS Property Information Network
- Exclusions: Washer/DryerWaltham Clock
This listing courtesy of Steve Antonucci , RE/MAX Preferred Properties
Monthly Payment
- Principal & Interest $
- Property Taxes $
- Home Insurance $
- VA Funding Fee $