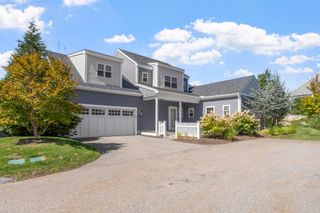
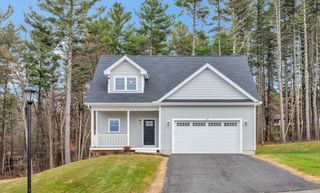
3 Mcgill Ct 21-4, Hopkinton, MA 01748
- 2 beds |
- 3 baths |
- 2,242 sqft
 Condominium
  Built in 2012
  28acre lot
 2 car garage
  $339/sqft
  Listed 2 months ago
Property Description
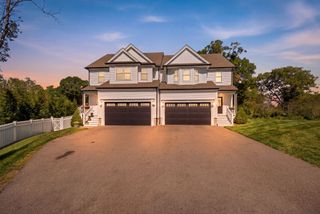
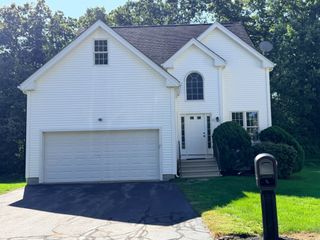
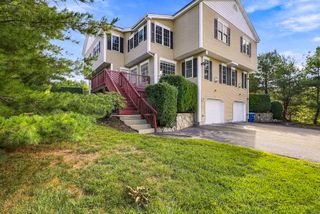
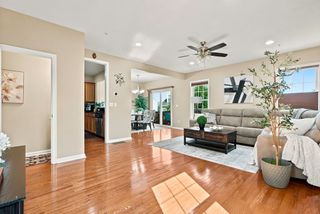
Rare opportunity to own a stand alone home in desirable Deerfield Estates, a sought after 55+ community in Hopkinton! No more shoveling snow or taking care of the yard its all done for you! Lovingly maintained by its original owner, this home features 2 bedrooms, a separate office that could be used as a guest room if needed, 2 full baths, and a half bath. The kitchen boasts granite countertops, upgraded cabinets, and stainless steel appliances, the family room has a beautiful gas fireplace, vaulted ceilings and hardwood floors. The main bedroom located on the 1st floor includes a walk in his & hers closets and full bath. The laundry room is located on the main level and has a seperate sink. A home office, loft, and unfinished lower level (approx. 1,250 sq. ft.) offer great expansion potential. With a 2 car side entry garage and plenty of additional parking this home is a fantastic chance for easy living in a picturesque community. Next to putting green/ park area! Near downtown, shops, restaurants @ Rts 495 & 90! Only one occupant needs to be 55 or disabled
- Listing Status:
- Active
- Date Added:
- July 16, 2026
- Data Last Updated:
- October 5, 2026 at 7:07AM
- Listing Office:
- Coldwell Banker Realty - Worcester : 508-795-7500
- Listing Agent:
- Nancy Mulroy : 540-847-2014
- MLS ID:
- 73550867

- General: PatioRain GuttersProfessional LandscapingSprinkler SystemStone Wall
- Parking: AttachedGarage Door OpenerGarage Faces SidePavedParking spaces: 6
- Roofing: Shingle
- Windows: Insulated Windows
- General: Frame3
- HOA Amenities: Putting GreenWaterSewerInsuranceMaintenance StructureRoad MaintenanceMaintenance GroundsSnow RemovalTrashReserve Funds820.0Monthly
- Originating MLS: MLS Property Information Network
- County: Middlesex
- Zoning: RB4589239
- Utilities: for Gas Rangefor Gas Ovenfor Electric Dryer200+ Amp Service
- Water: WellPrivate
- Sewer: Private Sewer
- Source: MLS Property Information Network
- Exclusions: Freezer In The Basement
This listing courtesy of Nancy Mulroy , Coldwell Banker Realty - Worcester
Monthly Payment
- Principal & Interest $
- Property Taxes $
- Home Insurance $
- VA Funding Fee $