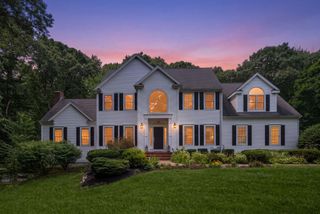
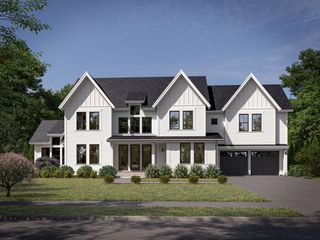
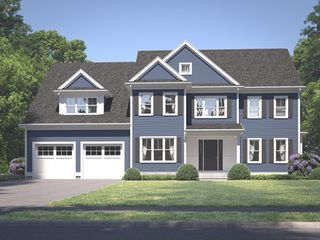
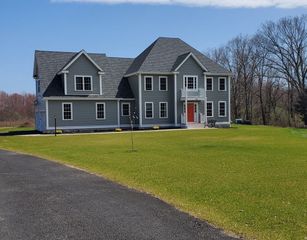
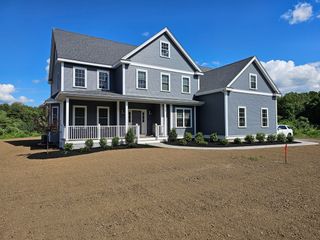
4 David Joseph Rd, Hopkinton, MA 01748
- 5 beds |
- 4 baths |
- 3,843 sqft
 Single-Family Home
  Built in 1988
  0.94acre lot
 2 car garage
  $413/sqft
  Listed 2 months ago
Property Description
Exquisite Colonial in Hopkinton’s Forestside neighborhood. This 5-bed, 4-bath beauty sits on a level lot with a circular driveway & mature landscaping. Hardwoods flow through the first level, connecting an open eat-in kitchen, spacious family room, and formal living & dining areas. Need quiet? There’s also a private office. Two fireplaces add warmth, and a rear staircase leads to a bonus room over garage perfect for a game room or home office retreat. Upstairs, a primary suite is your sanctuary, featuring a walk-in closet & a luxurious skylighted, cathedral bath. Two more beds, a quiet study, & full bath complete the second floor. The third floor offers incredible flexibility: two bedrooms, study area, & full bath—ideal for teens, guests, or an au pair. Below, a massive lower level offers 600 sq ft of potential for a gym or media room. Step outside on to a huge new deck & 3 season porch overlooking a flat, manicured backyard. Minutes to 495 & the Pike. Move-in ready luxury awaits you.
- Listing Status:
- Active
- Date Added:
- June 24, 2026
- Data Last Updated:
- September 13, 2026 at 10:08PM
- Listing Office:
- Berkshire Hathaway HomeServices Commonwealth Real Estate : 508-435-6333
- Listing Agent:
- John Coutinho : 508-801-5000
- MLS ID:
- 73538849

- General: Porch - EnclosedDeck - CompositePatioPatio - EnclosedRain GuttersProfessional LandscapingSprinkler SystemDecorative LightingGardenInvisible FenceStone WallET Irrigation ControllerOutdoor Gas Grill Hookup
- Style: Colonial
- Parking: AttachedPaved DriveOff StreetDrivewayPavedParking spaces: 12
- Roofing: Shingle
- Windows: Insulated Windows
- General: FrameConcrete Perimeter
- Road/Access: Public
- Originating MLS: MLS Property Information Network
- County: Middlesex
- Zoning: AM:0R27 B:0019 L:0532586
- View: Scenic View(s)View
- Fencing: Invisible
- Utilities: for Electric Rangefor Electric Ovenfor Electric DryerWasher HookupIcemaker ConnectionOutdoor Gas Grill Hookup110 Volts220 VoltsCircuit Breakers200+ Amp Service
- Water: Public
- Sewer: Private Sewer
- Source: MLS Property Information Network
This listing courtesy of John Coutinho , Berkshire Hathaway HomeServices Commonwealth Real Estate
Monthly Payment
- Principal & Interest $
- Property Taxes $
- Home Insurance $
- VA Funding Fee $