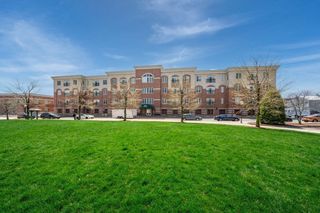
6 Rosewood Lane 6, Hopkinton, MA 01748
- 2 beds |
- 2 baths |
- 1,640 sqft
 Condominium
  Built in 1993
  —— sqft lot
  —— car garage
  $326/sqft
  Listed 2 months ago
Property Description
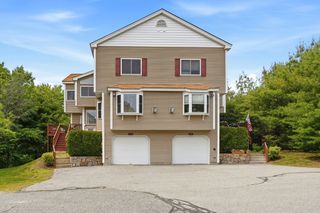
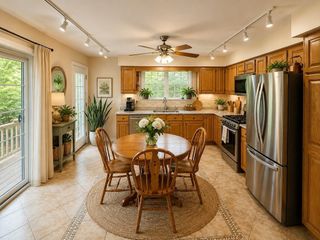
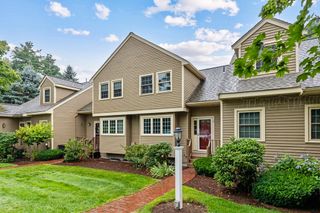
Bright and spacious 3-level town home in desirable Indian Brook in Hopkinton,home to the #4 ranked School district in Massachusetts. Offering 2 large bedrooms with vaulted ceilings and generous closet walk-in space. There is additional sleeping capacity in the finished basement with a full-size hideaway bed. This town home, with 1.5 renovated baths, features an updated kitchen with hardwood floors, granite countertops, stainless steel appliances and an open dining area. The main living space includes a vaulted ceiling family room with a gas fireplace. A high-quality whole-house central HVAC system with allergy filtration and moisture control add comfort and peace of mind. The finished basement is truly additional living space with 6 full size windows that provides a bright and flexible space with a home office,TV sitting area and hideaway full-size bed plus built-in storage. Enjoy privacy as the unit is set back from parking lot & deck overlooking a peaceful brook & wooded land.
- Listing Status:
- Active
- Date Added:
- May 20, 2026
- Data Last Updated:
- August 7, 2026 at 6:06AM
- Listing Office:
- Realty ONE Group Suburban Lifestyle : 508-435-3100
- Listing Agent:
- Karen Mcdermott : 508-272-6644
- MLS ID:
- 73521744

- General: Deck - Wood
- Parking: AssignedDeededParking spaces: 2
- Roofing: Shingle
- General: Frame3
- HOA Amenities: WaterSewerInsuranceMaintenance GroundsSnow RemovalTrash519.0
- Originating MLS: MLS Property Information Network
- County: Middlesex
- Zoning: res534172
- Utilities: for Gas RangeCircuit Breakers
- Water: Public
- Sewer: Private Sewer
- Source: MLS Property Information Network
This listing courtesy of Karen Mcdermott , Realty ONE Group Suburban Lifestyle
Monthly Payment
- Principal & Interest $
- Property Taxes $
- Home Insurance $
- VA Funding Fee $

 New - 1 day ago