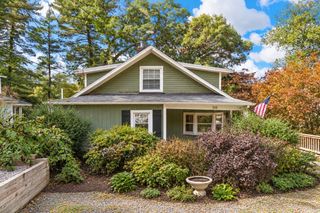
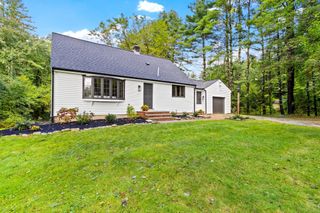
3 Marychris Dr, Hudson, MA 01749
- 3 beds |
- 3 baths |
- 2,800 sqft
 Single-Family Home
 Built in 1973
 0.39acre lot
 2 car garage
 $250/sqft
 Listed 7 days ago
Property Description
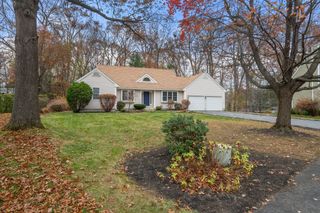
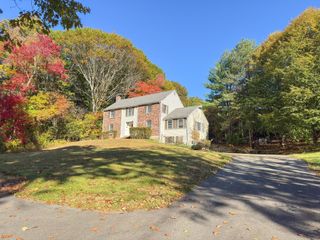
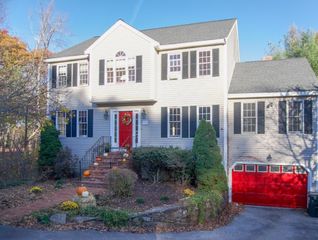
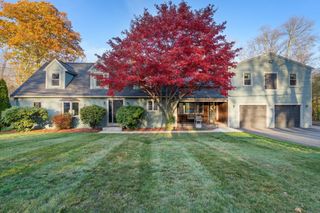
Welcome home to this inviting 3-bedroom, 3-bath property situated on a large, fenced-in lot in a desirable Hudson location. This home offers plenty of space for comfortable living and entertaining. Enjoy a welcoming living room featuring a lovely fireplace, along with a spacious family room with raised ceilings, picture window and 2 sets of sliders leading to a wrap around deck—perfect for relaxing and enjoying the outdoors.The spacious eat-in kitchen w/stainless steel appliances and an abundance of cabinets provides room for everyday meals and gatherings. Additional living space can be found in the finished basement with custom built in bar and a 3/4 bathroom, which offers endless possibilities for a playroom, home office, recreation room, or guest space. Freshly painted throughout with new rugs, this home is move-in ready and waiting for its next owners to celebrate their Holidays and make lasting memories. Complete with central air, a 2-car garage, and a convenient location, this property is a wonderful opportunity to enjoy all that Hudson has to offer. Don't forget to ask about Hudson's low electricity costs that this home benefits from!
- Listing Status:
- Active
- Date Added:
- November 12, 2026
- Data Last Updated:
- November 19, 2026 at 7:07AM
- Listing Office:
- Berkshire Hathaway HomeServices Commonwealth Real Estate : 781-313-2772
- Listing Agent:
- Barbara Coppinger : 978-808-1844
- MLS ID:
- 73601387

- General: DeckRain GuttersProfessional LandscapingDecorative LightingFenced YardFruit Trees
- Style: Raised Ranch
- Parking: UnderGarage Door OpenerGarage Faces SidePaved DrivePavedParking spaces: 4
- Roofing: Shingle
- General: FrameConcrete Perimeter
- Road/Access: Public
- Originating MLS: MLS Property Information Network
- County: Middlesex
- Zoning: R15M:0021 L:0010540293
- Fencing: Fenced/EnclosedFenced
- Utilities: for Electric Rangefor Electric Dryer200+ Amp Service
- Water: Public
- Sewer: Public Sewer
- Source: MLS Property Information Network
This listing courtesy of Barbara Coppinger , Berkshire Hathaway HomeServices Commonwealth Real Estate
Monthly Payment
- Principal & Interest $
- Property Taxes $
- Home Insurance $
- VA Funding Fee $