4 Richardson Road, Hudson, MA 01749
- 6 beds |
- 2 baths |
- 3,039 sqft
 Single-Family Home
 Built in 1963
 0.36acre lot
 —— car garage
 $257/sqft
 Listed 17 days ago
Property Description
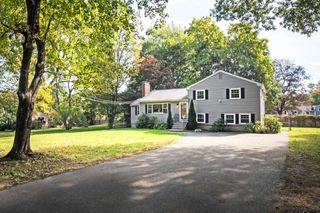
Welcome to this beautifully renovated 6 bedroom, 2 bathroom raised ranch with plenty of room for that extended family. Open floor plan, roomy kitchen and potential in-law/ADU/rental with a private entrance on the lower level. New roof - August 2026, Refurbished kitchen and bath and freshly painted throughout the entire home. Enjoy the large level fenced in yard with the spacious patio and new above-ground pool for summer fun. This home is located in a quiet, convenient neighborhood, still walking distance to Forest Elementary school, Fort Meadow Lake as well as the vibrant downtown district where you can visit the local small businesses, shops and restaurants. Open houses this weekend, see you there!
- Listing Status:
- Active
- Date Added:
- October 9, 2026
- Data Last Updated:
- October 26, 2026 at 2:08PM
- Listing Office:
- Jill & Co. Realty Group : 603-275-0487
- Listing Agent:
- Wayne Collette : 781-354-3302
- MLS ID:
- 73588829

- General: PorchDeckPatioPool - Above GroundRain GuttersStorageFenced Yard
- Style: Raised Ranch
- Pool: Above Ground
- Parking: Off StreetPavedParking spaces: 6
- Roofing: Shingle
- Windows: Insulated Windows
- General: FrameConcrete Perimeter
- Road/Access: Public
- Originating MLS: MLS Property Information Network
- County: Middlesex
- Zoning: SA8543225
- Fencing: Fenced
- Utilities: for Electric Rangefor Electric DryerWasher Hookup100 Amp Service
- Water: Public
- Sewer: Public Sewer
- Source: MLS Property Information Network
This listing courtesy of Wayne Collette , Jill & Co. Realty Group
Monthly Payment
- Principal & Interest $
- Property Taxes $
- Home Insurance $
- VA Funding Fee $