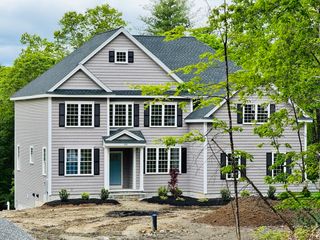
Lot 18 Indian Farm Rd, Hudson, MA 01749
- 4 beds |
- 5 baths |
- 3,827 sqft
 Single-Family Home
  Built in 2026
  0.4acre lot
 2 car garage
  $392/sqft
  Listed 22 days ago
Property Description
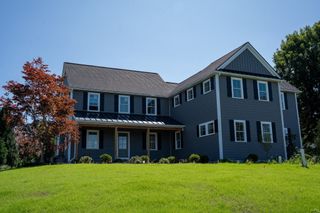
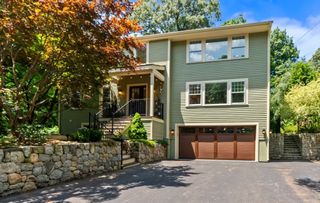
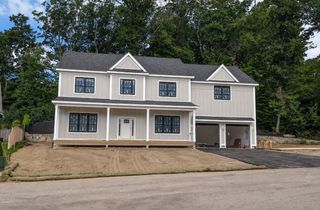
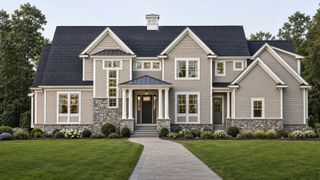
Two new construction opportunities in desirable Indian Farm Estates, now underway and anticipated for fall delivery! Expert craftsmanship, a thoughtfully designed floor plan and impressive finishes come together in a desirable cul-de-sac setting. This 4-bedroom, 4 full and 1 half-bath home is thoughtfully designed for both everyday living and entertaining. At the heart of the home is an inviting, well-appointed kitchen featuring a center island and spacious eat-in area, with an effortless flow into the fireplaced family room and formal dining room with timeless architectural details. Ten-foot ceilings, a convenient half bath and functional mudroom entry complete the main level. Upstairs offers a laundry room, generously sized primary suite with walk-in closet and spa-like bath, an en-suite bedroom, plus two additional bedrooms sharing a full bath. The finished lower-level family room with full bath adds even more living space. Hardwood flooring throughout, complemented by tile in the baths, built-in closet systems, a beautiful backyard, oversized composite deck and irrigation complete this exceptional home on a .40-acre lot. Great commuter location, close to shopping, restaurants and downtown Hudson. Some pictures are from a previously completed home by the same builder in town, which can be viewed upon request.
- Listing Status:
- Active
- Date Added:
- August 22, 2026
- Data Last Updated:
- September 13, 2026 at 4:06PM
- Listing Office:
- Keller Williams Realty North Central : 978-779-5090
- Listing Agent:
- Richard Freeman : 978-381-3833
- MLS ID:
- 73567003

- General: PorchDeck - CompositeSprinkler System
- Style: Colonial
- Parking: AttachedGarage Door OpenerPaved DriveParking spaces: 6
- Roofing: Shingle
- General: FrameConcrete Perimeter
- Road/Access: Public
- Originating MLS: MLS Property Information Network
- County: Middlesex
- Zoning: Res5158670
- Utilities: for Gas RangeIcemaker ConnectionCircuit Breakers200+ Amp Service
- Water: Public
- Sewer: Private Sewer
- Source: MLS Property Information Network
This listing courtesy of Richard Freeman , Keller Williams Realty North Central
Monthly Payment
- Principal & Interest $
- Property Taxes $
- Home Insurance $
- VA Funding Fee $