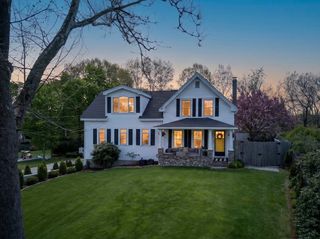
107 Newport Rd, Hull, MA 02045
- 3 beds |
- 2 baths |
- 1,656 sqft
 Single-Family Home
  Built in 1998
  9,148sqft lot
 2 car garage
  $507/sqft
  Listed 9 days ago
Property Description
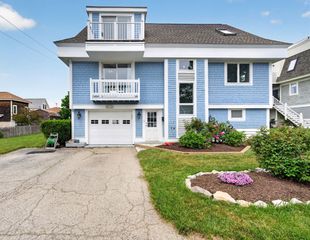
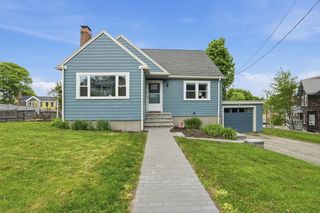
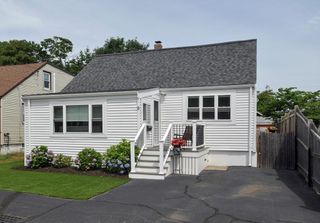
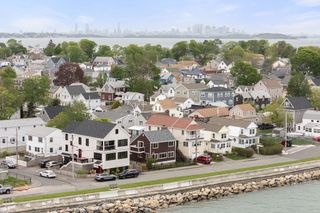
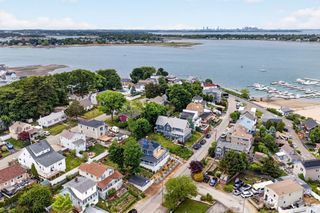
Beautifully maintained coastal 3-bedroom Cape offering the perfect blend of comfort, privacy and seaside charm. Built in 1998 by respected local builder Jack Mitchell, this inviting home features 2 full baths, hardwood floors, central air conditioning, irrigation and a spacious 2-car garage. A long private driveway and generous .21-acre lot provide a peaceful setting with exceptional privacy. Designed to embrace coastal living, the home offers lovely water views and a spacious deck with awning, ideal for outdoor dining, entertaining, or simply relaxing and enjoying the bay breeze. Thoughtfully cared for throughout the years, the property also benefits from low-cost flood insurance that is transferable, adding both value and peace of mind.
- Listing Status:
- Active
- Date Added:
- May 21, 2026
- Data Last Updated:
- May 30, 2026 at 1:06PM
- Listing Office:
- Conway - Hull : 781-925-1050
- Listing Agent:
- Lisa Sestito : 617-791-2521
- MLS ID:
- 73522250

- General: Deck - CompositeRain GuttersStorageSprinkler SystemFenced Yard
- Style: Cape
- Parking: UnderGarage Door OpenerPaved DrivePavedParking spaces: 8
- Roofing: Shingle
- Windows: Insulated Windows
- General: FrameConcrete Perimeter
- Road/Access: Public
- Originating MLS: MLS Property Information Network
- County: Plymouth
- Zoning: SFBM:00026 P:00118B1044116
- View: Scenic View(s)View
- Fencing: Fenced/EnclosedFenced
- Utilities: for Electric Rangefor Electric Ovenfor Electric DryerCircuit Breakers200+ Amp Service
- Water: Public
- Sewer: Public Sewer
- Source: MLS Property Information Network
This listing courtesy of Lisa Sestito , Conway - Hull
Monthly Payment
- Principal & Interest $
- Property Taxes $
- Home Insurance $
- VA Funding Fee $

 New - 2 days ago