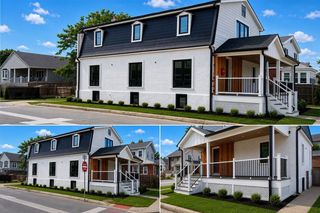
67 Newport Rd, Hull, MA 02045
- 6 beds |
- 3 baths |
- 2,784 sqft
 Single-Family Home
  Built in 2014
  7,841sqft lot
 2 car garage
  $431/sqft
  Listed 3 months ago
Property Description
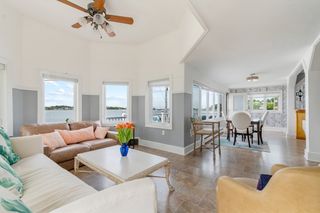
Price Break for like new home located close to beach and center of town. Home has seasonal views of bay and sunsets. Enter thru a large foyer with breakfast nook that opens up to Kitchen and LR areas. Kitchen features large granite island, SS appliances, Spanish tile floor. The slider off the Kitchen leads to a 3 season sunroom, great for entertaining and family gatherings has custom tile floor, insulated windows, hurricane shutters and a deck for grilling. First floor includes two generous size BR, a full bathroom and laundry. Primary suite has beautiful sunset views includes large sitting area, full bath with soaking tub and walk-in closet. The second floor has 3 generous size BR with full bath. Home was elevated with insulated walls, floors and ceilings to cut heating costs and provide sound barriers throughout. Lower level has separate exterior entry, two car garage, storage room(s) and unfinished bonus room. Close to schools, commuter rail/boat, shops, restaurants, beach.
- Listing Status:
- Active
- Date Added:
- May 21, 2026
- Data Last Updated:
- September 13, 2026 at 10:08PM
- Listing Office:
- Charisma Realty, Inc. : 781-925-0910
- Listing Agent:
- Heather Thompson : 617-909-0870
- MLS ID:
- 73522307

- General: Porch - EnclosedDeckFenced YardOutdoor Shower
- Style: Colonial
- Parking: AttachedGarage Door OpenerStorageWorkshop in GaragePaved DriveOff StreetPavedParking spaces: 6
- Roofing: Shingle
- General: FrameConcrete Perimeter
- Road/Access: Public
- Originating MLS: MLS Property Information Network
- County: Plymouth
- Zoning: RES1044113
- Fencing: Fenced/EnclosedFenced
- Utilities: 200+ Amp Service
- Water: Public
- Sewer: Public Sewer
- Source: MLS Property Information Network
This listing courtesy of Heather Thompson , Charisma Realty, Inc.
Monthly Payment
- Principal & Interest $
- Property Taxes $
- Home Insurance $
- VA Funding Fee $