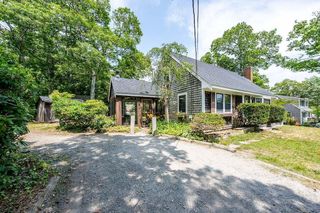
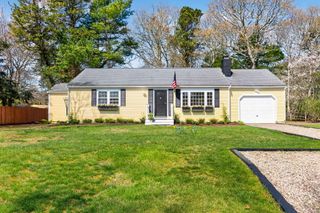
116 Windshore Drive, Hyannis, MA 02601
- 2 beds |
- 1 bath |
- 912 sqft
 Single-Family Home
  Built in 1978
  0.25acre lot
 —— car garage
  $658/sqft
  Listed 27 days ago
Property Description
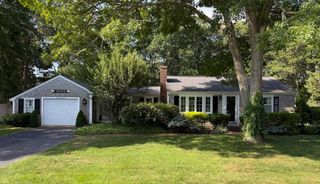
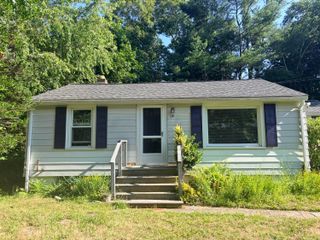
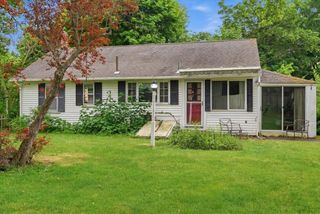
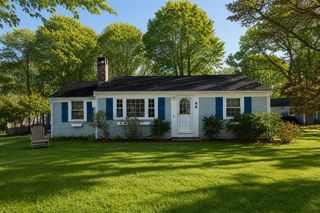
Welcome home to a place where one-floor living, comfort & character come together in the heart of Hyannis. Coastal living awaits in this turn-key Ranch style home boasting pine hardwood floors throughout main areas, two sunlit bedrooms, one bathroom & a full basement. This residence is ideal for a year-round home, a seasonal getaway, or an investment property. Dream on in to experience the inviting layout & modern finishes. The updated kitchen is equipped w/ stainless appliances, including a range, dishwasher, refrigerator, & microwave, making meal preparation a breeze, and with access outdoors, you can dine in or step outdoors for a cookout. Complete with a full basement, this home provides excellent storage potential or future finishing opportunities to double your space. Relax on the private patio overlooking the fenced yard, enjoy a fire or lounge in the hot tub. With solar installed, you can afford to keep the spa heated all year. Perfect for pets, gardening, or summer barbecues, located south of Route 28 near beaches, the Melody Tent, Main Street dining, shopping & fun activities. Buyer/agent to verify information herein.
- Listing Status:
- Active
- Date Added:
- July 3, 2026
- Data Last Updated:
- July 30, 2026 at 3:36PM
- Listing Office:
- Dream Homes & Estates, Inc. : 508-420-8888
- Listing Agent:
- DREAM International : 508-292-6420
- MLS ID:
- 22603254

- General: Outdoor ShowerHot Tub
- Parking: DrivewayPavedGravelParking spaces: 4
- Roofing: AsphaltPitched
- General: ClapboardShingle Siding1
- Originating MLS: Cape Cod & Islands Association of REALTORS®
- County: Barnstable
- Zoning: HYAN M:271 L:158
- Water: Public
- Source: Cape Cod & Islands Association of REALTORS®
This listing courtesy of DREAM International , Dream Homes & Estates, Inc.
Monthly Payment
- Principal & Interest $
- Property Taxes $
- Home Insurance $
- VA Funding Fee $