35 Walnut Street, Hyannis, MA 02601
- 4 beds |
- 1 bath |
- 1,373 sqft
 Single-Family Home
  Built in 1938
  6,098sqft lot
 1 car garage
  $455/sqft
  Listed 17 days ago
Property Description
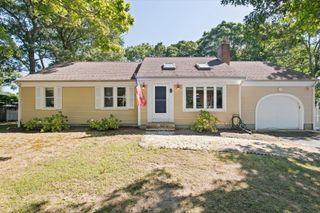
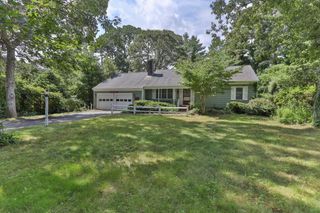
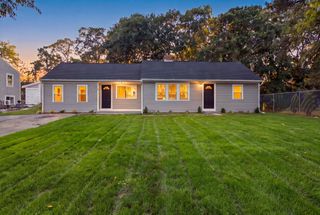
A LOT of home for the money in the heart of Hyannis! Welcome to 35 Walnut Street, where 4 bedrooms, TOWN SEWER, central A/C, a whole-house generator, garage, fenced private yard & an updated kitchen come together in one move-in-ready Cape. With 2 bedrooms on each level plus a 1st-floor full bath with laundry, the flexible layout works beautifully for year-round living, a Cape getaway or investment opportunity. Hardwood floors flow throughout, while the spacious living/dining area features a wood-burning fireplace. The refreshed kitchen offers quartz countertops, sleek cabinetry, farmhouse sink, updated faucet & lighting, with easy access to the deck, patio & fully fenced backyard~perfect for summer BBQs, pets, entertaining or relaxing in the Cape Cod sunshine. A full dry basement adds even more possibilities. Best of all, you're minutes from beaches, golf, Main Street Hyannis, Cape Cod Hospital, shopping, restaurants & ferries to Nantucket and Martha's Vineyard. So much house, so many possibilities & an exceptional opportunity to own on Cape Cod! Photos have been digitally cleared of occupants' belongings & virtually staged; the home is occupied and will appear different in person.
- Listing Status:
- Active
- Date Added:
- August 28, 2026
- Data Last Updated:
- September 14, 2026 at 7:36AM
- Listing Office:
- Keller Williams Realty : 508-534-7200
- Listing Agent:
- Scott Zaino Group : 508-566-0051
- MLS ID:
- 22604269

- General: Garden
- Parking: DetachedGarage Door OpenerDrivewayOff StreetPavedParking spaces: 4
- Roofing: AsphaltPitched
- General: ClapboardShingle Siding2
- HOA Amenities: Playground
- Originating MLS: Cape Cod & Islands Association of REALTORS®
- County: Barnstable
- Zoning: HYAN M:0310 B:0215 L:0000
- Fencing: Full
- Water: Public
- Sewer: Public Sewer
- Source: Cape Cod & Islands Association of REALTORS®
This listing courtesy of Scott Zaino Group , Keller Williams Realty
Monthly Payment
- Principal & Interest $
- Property Taxes $
- Home Insurance $
- VA Funding Fee $

Location
Similar Listings Nearby
 New - 2 days ago