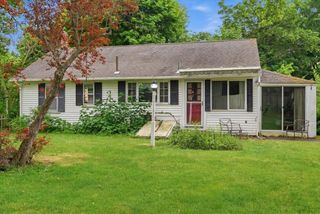
53 Uncle Willies Way, Hyannis, MA 02601
- 3 beds |
- 2 baths |
- 1,076 sqft
 Single-Family Home
  Built in 1978
  10,019sqft lot
 1 car garage
  $553/sqft
  Listed 2 days ago
Property Description
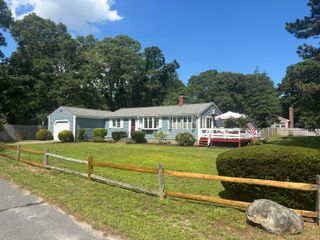
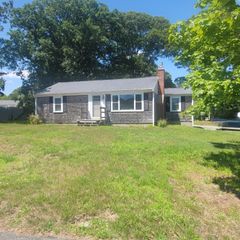
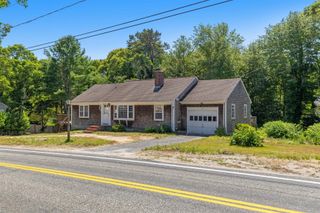
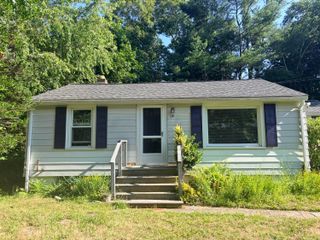
From the moment you arrive at this inviting Cape Cod ranch, the covered front porch creates a warm welcome. Inside, a wonderfully bright, spacious kitchen and dining area immediately sets it apart. This flows naturally into the adjacent living room, with refinished hardwood floors that continue through the house. Whether it's a quiet evening at home or a gathering with family and friends, the layout is designed for relaxed living. One of the home's biggest advantages is its flexibility. The 1,076 sf full basement is ready to become a home office, gym, hobby space, or more. Plus, while currently having a 2-bedroom layout, it's recognized by the town as a 3-bedroom, providing a valuable option for the future. Improvements include a brand new roof, picture window, fire-rated kitchen and basement doors, and newer replacement windows. There are two laundry connections. Outside, enjoy a private backyard with a deck, fire pit area, and two storage sheds, while the attached garage adds everyday convenience. You'll appreciate the peace and quiet of the neighborhood while remaining just minutes from Trader Joe's, Whole Foods, Target, and the restaurants and shops of Main Street Hyannis.
- Listing Status:
- Active
- Date Added:
- July 31, 2026
- Data Last Updated:
- July 31, 2026 at 6:36PM
- Listing Office:
- eXp Realty, LLC : 888-854-7493
- Listing Agent:
- Sarah Keith : 508-237-4745
- MLS ID:
- 22603663

- Parking: Direct Access
- Roofing: Asphalt
- General: Vinyl Siding1
- Originating MLS: Cape Cod & Islands Association of REALTORS®
- County: Barnstable
- Zoning: HYAN M:0292 B:0311 L:0000
- Water: Public
- Source: Cape Cod & Islands Association of REALTORS®
This listing courtesy of Sarah Keith , eXp Realty, LLC
Monthly Payment
- Principal & Interest $
- Property Taxes $
- Home Insurance $
- VA Funding Fee $

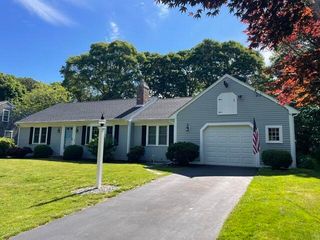
 New - 1 day ago